Wayne Gauthier andAustin Gauthier
BEDS3
BATHS2 full 1 partial
SQUARE FEET1,100
MLS#VAFQ2022694
STATUSACTIVE
PROPERTY TYPEResidential - Townhouse
SUBDIVISIONTOWNS OF OAK SPRINGS
SCHOOLFAUQUIER COUNTY PUBLIC SCHOOLS
Property Description
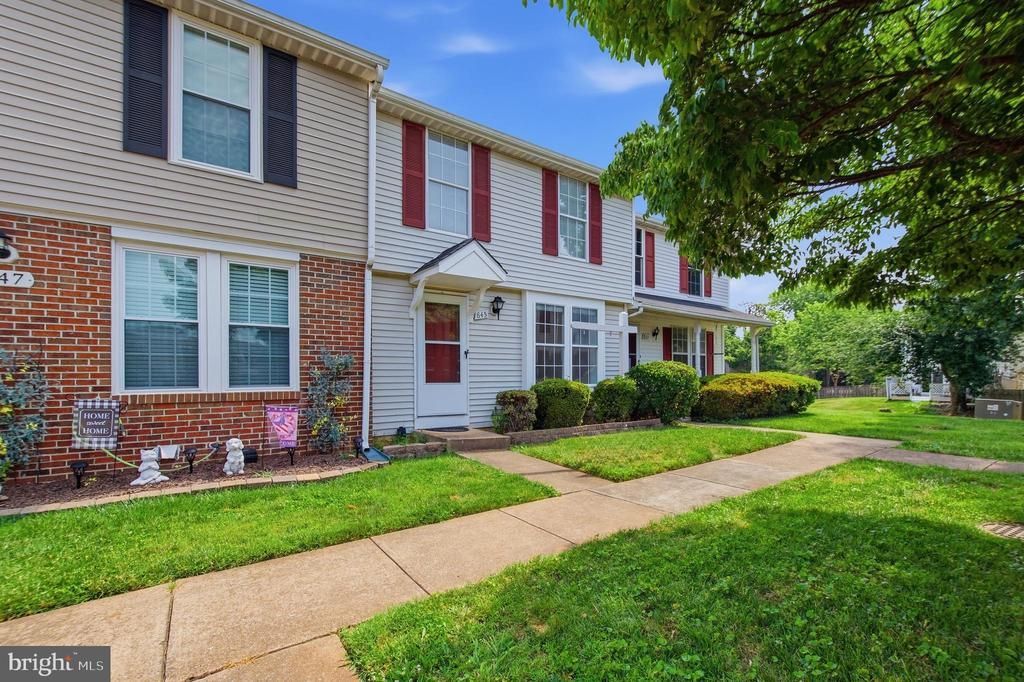
Act fast—this beautifully updated 3-bedroom, 2.5-bath townhouse with a basement in a quiet, desirable neighborhood won’t last long. Move-in ready and packed with recent upgrades, this home features a new roof (6 months old), a new hot water heater (9 months old), new laminate flooring, ceramic tile in the bathrooms, a primary bathroom remodeled in 2026, a new stove, updated kitchen cabinets, a washer and dryer, two parking spaces, a large new deck perfect for relaxing or entertaining, and a backyard ideal for gardening, outdoor enjoyment, and more. With modern updates throughout, convenient parking, generous living space, and inviting outdoor areas, this is a must-see opportunity for buyers ready to move quickly.
Property Features
Property Type: Residential - Townhouse
Basement: Connecting Stairway, Full, Unfinished
Basement: Yes
Cooling: Ceiling Fan(s), Central A/C, Heat Pump(s)
Fuel Type: Electric
Heating: Forced Air, Heat Pump(s)
Home Style: Colonial
Lot Size: 0.03 Acres
Stories: 2.0
Taxes: $1,498
Year Built: 1986
Feature Descriptions
Additional Structures: Above Grade
Appliances: Dishwasher, Dryer, Exhaust Fan, Oven/Range - Electric, Range Hood, Water Heater, Washer, Stove, Refrigerator
Days on Site: 11
Exterior: Sidewalks
Exterior: Vinyl Siding
Fencing: Board
HOA Fee: $40.00/Monthly
Interior: Primary Bath(s), Bathroom - Stall Shower, Bathroom - Tub Shower, Ceiling Fan(s), Combination Dining/Living, Kitchen - Country
Location: Suburban
Lot Dimensions: 0.03 Acre(S)
Number of Rooms: 10
Parking Features: Assigned
Parking Notes: 2 Total Parking Spaces
Rooms: Living Room, Dining Room, Primary Bedroom, Bedroom 2,Bedroom 3,Kitchen
Sewer: Public Sewer
SQFT Above Finished: 1100
SQFT Total Finished: 1100
Structure Type: Interior Row/Townhouse
Total Garage/Parking Spaces: 2
Water: Public
Windows: Double Pane
Room Sizes
Living Room: 12 x 11 Level - Main
Dining Room: 13 x 11 Level - Main
Primary Bedroom: 13 x 11 Level - Upper 1
Bedroom 2: 11 x 9 Level - Upper 1
Bedroom 3: 10 x 8 Level - Upper 1
Kitchen: 10 x 8 Level - Main
Local Schools
High School: FAUQUIER
Middle School: WARRENTON
Elementary School: C.M. BRADLEY
School District: FAUQUIER COUNTY PUBLIC SCHOOLS
Listed By / Shown By
Listed By
Agency Name: Jobin Realty
Agency Phone: 7036428500
Shown By
Agent Name: Wayne Gauthier and Austin Gauthier
Agent Phone: (804) 372-0591
Agency Title: Joyner Fine Properties

Estimate Your Payment
Estimated Payment
$ 2,397.82 per month $2,149.03 Principal & Interest $124.83 Property Tax $123.96 Homeowner's InsuranceChange Payment Information

©Joyner Fine Properties - Seller will consider paying buyer agent compensation based upon the terms and conditions of any offer made. Said compensation to be negotiated in the purchase agreement.
Privacy Policy / DMCA Notice / ADA Accessibility


This site is hosted, designed and copyright
© 1994 - 2026 by
Delta Media Group, Inc. -- Patent Pending --
Agency License Information: Joyner Fine Properties and its agents are licensed in the Commonwealth of Virginia.
Oak Leaf Court | MLS# VAFQ2022694
This townhouse located at Oak Leaf Court , Warrenton, VA 20186 is currently listed for sale with an asking price of $425,000. This property was built in 1986 and has 3 bedrooms and 2 full and 1 partial baths with 1100 sq. ft. Oak Leaf Court is located in the TOWNS OF OAK SPRINGS subdivision within the FAUQUIER COUNTY PUBLIC SCHOOLS school district. Search TOWNS OF OAK SPRINGS real estate on www.richmondhomestoday.com today.