Wayne Gauthier andAustin Gauthier
BEDS4
BATHS2 full 1 partial
SQUARE FEET2,339
MLS#680937
STATUS
PROPERTY TYPEResidential - Single Family
Property Description
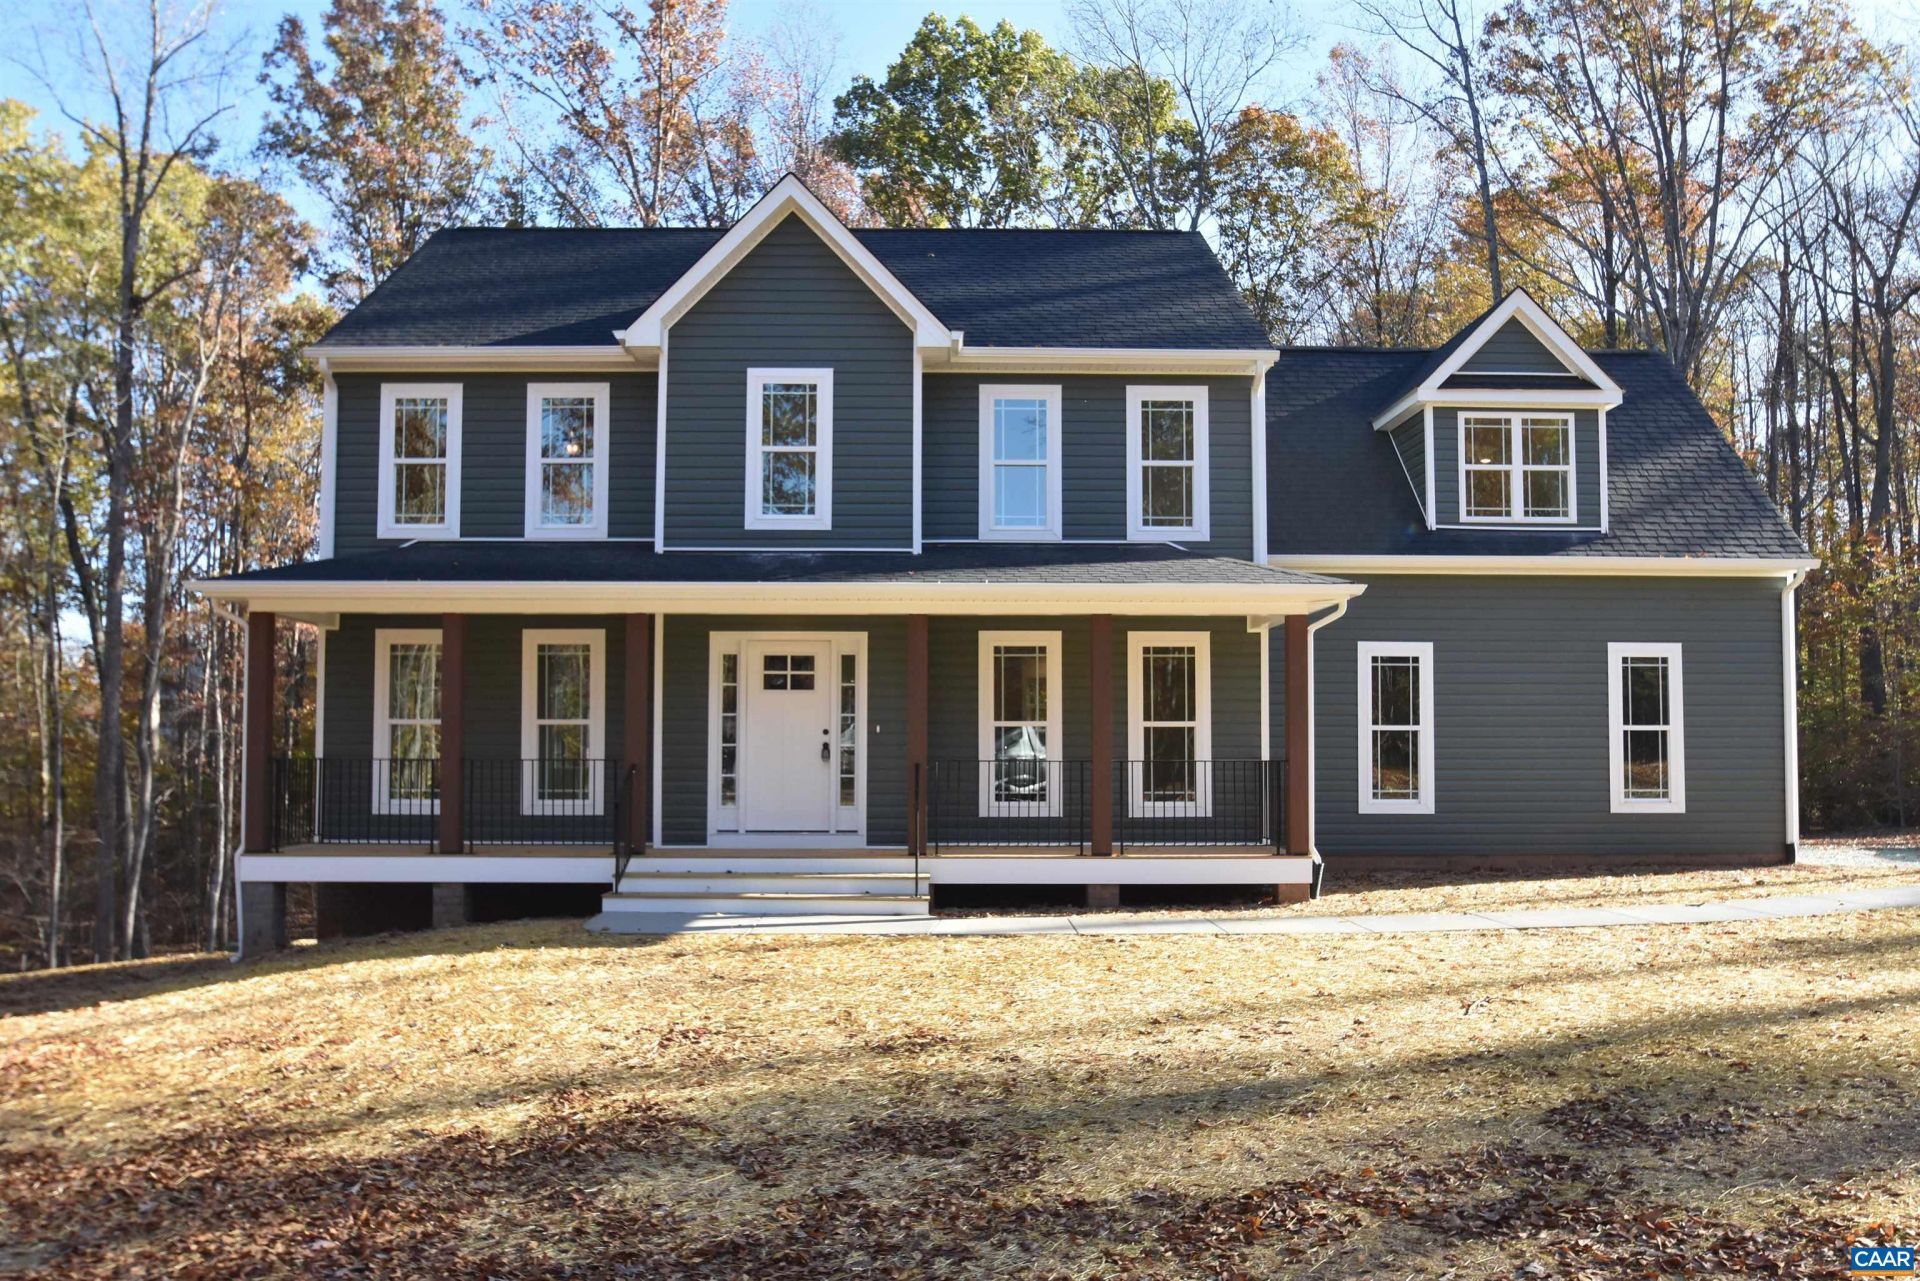
TO BE BUILT in the heart of Fluvanna County! The Morgan floor with morning room off of the kitchen, engineered hardwood floors throughout the main level, gourmet kitchen layout with granite countertops with overhang, upgraded Whirlpool stainless steel appliances, 42 cabinets, 3x8 double island with pendant lights, under cabinet lighting, tier 2 cabinets, Craftsman Trim package in the Dining Room and Great Room with extra lights. Oak stairs lead upstairs to the primary with Trim Box Package and ceiling fan, ensuite bath with 5 shower with transom window above, double bowl vanity, wave bowls, adult height toilets in primary and half bath, LED lights in all bedrooms, and 2nd floor laundry. Outdoor upgrades include Stain grade French front door with 3/4 glass, colonial barn windows with wide window trim, black windows on the front with black gutters, 8 upgraded stained columns, brick and block front porch instead of wood, extra windows, front load 2 car garage, and expansive front porch with wall mounted lanternrs and extra LEDs with dimmers. Ask about seller paid closing cost incentives. STILL TIME TO MAKE SOME SELECTIONS!
Property Features
Property Type: Residential - Single Family
Basement: Crawl Space
Cooling: Central Air, Heat Pump
Garage: 2 car attached
Heating: Central, Heat Pump
Home Style: Colonial
Lot Size: 2.00 Acres
Roof Type: Architectural
Stories: 2.0
Taxes: $3,748
Year Built: 2026
Amenities
Walk-In Closet(s)
Entrance Foyer
Eat-in Kitchen
Kitchen Island
Recessed Lighting
Vaulted Ceiling(s)
Feature Descriptions
Appliances: Dishwasher, Electric Range, Microwave
Association Amenities: None
Days on Site: 5
Exterior: Stick Built, Vinyl Siding
Flooring: Carpet, Hardwood, Vinyl
HOA: Yes
HOA Fee: 100/ Annually
Laundry: Washer Hookup, Dryer Hookup
Lot: Garden, Level, Partially Cleared, Wooded
Parcel#: 27 14 7
Parking: Attached, Electricity, Garage Faces Front, Garage, Garage Door Opener
Parking Notes: Attached, Electricity, Garage Faces Front, Garage, Gar
Patio/Porch: Deck, Front Porch, Porch
Security: Smoke Detector(s)
Sewer: Septic Tank
Special View Info: Rural
Utilities: Fiber Optic Available
View: Rural
Water: Private, Well
Window: Low-Emissivity Windows, Screens, Tilt-In Windows, Transom Window(s)
Local Schools
High School: Fluvanna
Middle School: Fluvanna
Elementary School: Central (Fluvanna)
Listed By / Shown By
Listed By
Agency Name: RE/MAX REALTY SPECIALISTS-CHARLOTTESVILLE
Agency Phone: 434-974-1500
Shown By
Agent Name: Wayne Gauthier and Austin Gauthier
Agent Phone: (804) 372-0591
Agency Title: Joyner Fine Properties

Estimate Your Payment
Estimated Payment
$ 2,985.31 per month $2,527.20 Principal & Interest $312.33 Property Tax $145.77 Homeowner's InsuranceChange Payment Information

©Joyner Fine Properties - Seller will consider paying buyer agent compensation based upon the terms and conditions of any offer made. Said compensation to be negotiated in the purchase agreement.
Privacy Policy / DMCA Notice / ADA Accessibility


This site is hosted, designed and copyright
© 1994 - 2026 by
Delta Media Group, Inc. -- Patent Pending --
Agency License Information: Joyner Fine Properties and its agents are licensed in the Commonwealth of Virginia.
Lot 7 Hidden Valleys Rd | MLS# 680937
This single family home located at Lot 7 Hidden Valleys Rd , Palmyra, VA 22963 is currently listed for sale with an asking price of $499,788. This property was built in 2026 and has 4 bedrooms and 2 full and 1 partial baths with 2339 sq. ft. Search Palmyra real estate on www.richmondhomestoday.com today.