Wayne Gauthier andAustin Gauthier
BEDS5
BATHS3 full 1 partial
SQUARE FEET3,799
MLS#VAFX2331922
STATUSPENDING
PROPERTY TYPEResidential - Single Family
SUBDIVISIONSOMERSET SOUTH
SCHOOLFAIRFAX COUNTY PUBLIC SCHOOLS
Property Description
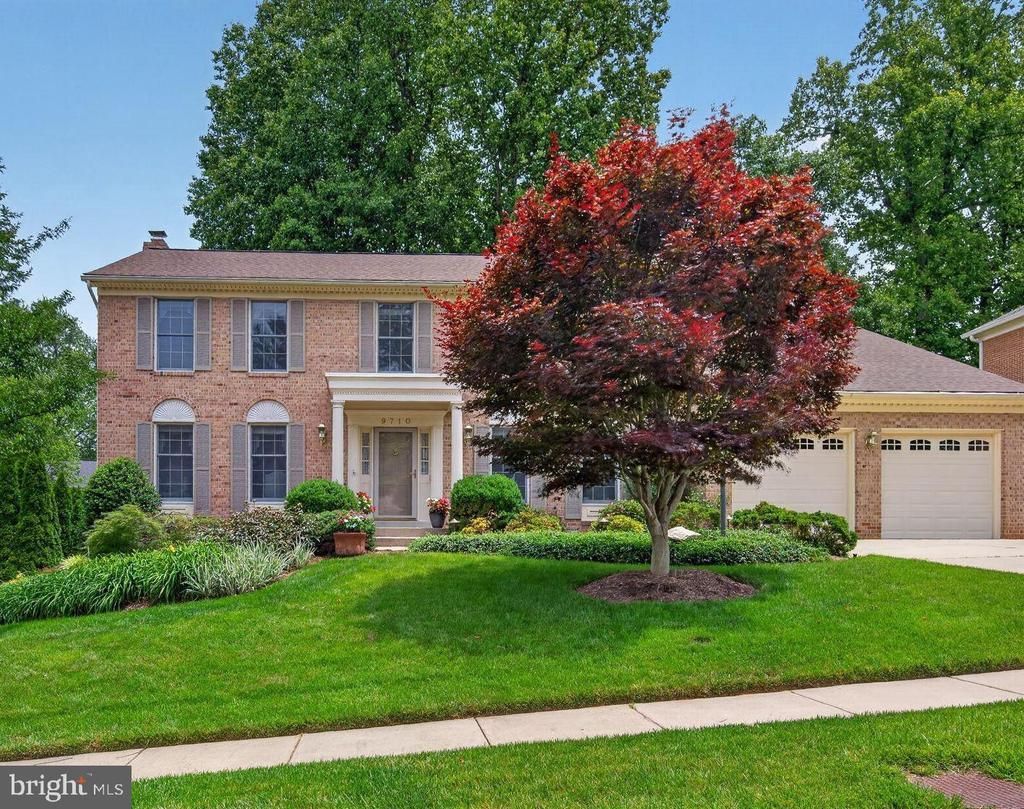
Welcome to the storybook dream-come-true neighborhood of Somerset South. This beautiful 5 bedroom, 3.5 bath brick front colonial home is located on a quiet cul-de-sac in the heart of the neighborhood. As you enter, you’ll love the grand foyer which is perfect for greeting guests and welcoming friends into the home. The main level includes hardwood floors, recessed lighting, an elegant living room and dining room for timeless appeal, a family room with gas fire place, half bath and gorgeous eat-in kitchen. The kitchen is a true masterpiece for the every day or gourmet chef with ample granite counter space, custom cabinets, Bosch stainless steel appliances, an oversized island, walk-in pantry and beautiful natural light from the extra-large windows and sky lights. Off the kitchen is the laundry/mud room and access to the two car garage. Upstairs the spacious primary suite includes multiple closets, a dressing area and updated en-suite bath. Three other large bedrooms and a full bath encompass this level. The finished lower level provides an additional rec room which is perfect for movie or game night, built in cabinets, full bath, bedroom (or home office!), storage closets, large utility room and glass door to the back yard. Last but certainly not least, is the incredible screened in porch and deck which provide a peaceful retreat from the everyday hustle and bustle. They are perfect for dining al fresco or enjoying morning coffee. The view of the manicured back yard is spectacular and includes an underground sprinkler system. Updates include: Paint (2026), Laundry (2026), Roof (2024), Kitchen renovation & Bosch Appliances (2022), Garage Doors (2015), Hot Water Heater (2013), Siding Vinyl Covering (2013) Somerset South is in the Olde Creek, Frost and Woodson High School pyramid and located to close shopping, restaurants, Route 50 & 495. Offers, if any, are due by 1:00pm Monday 8/24/26
Property Features
Property Type: Residential - Single Family
Basement: Connecting Stairway, Full, Outside Entrance, Fully Finished, Workshop
Basement: Yes
Cooling: Central A/C
Fireplaces: 1
Fuel Type: Natural Gas
Garage: 2
Heating: Forced Air
Home Style: Colonial
Lot Size: 0.25 Acres
Stories: 3.0
Taxes: $11,880
Year Built: 1984
Feature Descriptions
Additional Structures: Above Grade, Below Grade
Appliances: Built-In Microwave, Cooktop, Dishwasher, Disposal, Extra Refrigerator/Freezer, Oven - Wall, Range Hood, Refrigerator, Stainless Steel Appliances, Water Heater, Washer, Dryer
Days on Site: 11
Exterior: Brick
Exterior: Exterior Lighting, Gutter System, Lawn Sprinkler, Outbuilding(s), Stone Retaining Walls
Fireplace: Gas/Propane
HOA Fee: $70.00/Annually
Interior: Attic, Bathroom - Tub Shower, Bathroom - Walk-In Shower, Built-Ins, Carpet, Ceiling Fan(s), Chair Railings, Crown Moldings, Family Room Off Kitchen, Floor Plan - Traditional, Formal/Separate Dining Room, Kitchen - Eat-In, Kitchen - Gourmet, Kitchen - Island, Pantry, Primary Bath(s), Recessed Lighting, Skylight(s), Sprinkler System, Upgraded Countertops, Walk-in Closet(s), Window Treatments, Wood Floors
Lot Dimensions: 0.25 Acre(S)
Parking Features: Concrete Driveway
Parking Notes: 2 Total Parking Spaces
Rooms: Living Room, Dining Room, Primary Bedroom, Bedroom 2,Bedroom 3,Bedroom 4,Bedroom 5,Kitchen, Mud Room, Recreation Room, Utility Room, Primary Bathroom, Full Bath, Half Bath
Sewer: Public Sewer
SQFT Above Finished: 2599
SQFT Below Finished: 1200
SQFT Total Finished: 3799
Structure Type: Detached
Total Garage/Parking Spaces: 2
Water: Public
Local Schools
High School: WOODSON
Middle School: FROST
Elementary School: OLDE CREEK
School District: FAIRFAX COUNTY PUBLIC SCHOOLS
Listed By / Shown By
Listed By
Agency Name: RLAH @properties
Agency Phone: 7033909460
Shown By
Agent Name: Wayne Gauthier and Austin Gauthier
Agent Phone: (804) 372-0591
Agency Title: Joyner Fine Properties

Estimate Your Payment
Estimated Payment
$ 7,407.85 per month $6,067.85 Principal & Interest $990.00 Property Tax $350.00 Homeowner's InsuranceChange Payment Information

©Joyner Fine Properties - Seller will consider paying buyer agent compensation based upon the terms and conditions of any offer made. Said compensation to be negotiated in the purchase agreement.
Privacy Policy / DMCA Notice / ADA Accessibility


This site is hosted, designed and copyright
© 1994 - 2026 by
Delta Media Group, Inc. -- Patent Pending --
Agency License Information: Joyner Fine Properties and its agents are licensed in the Commonwealth of Virginia.
9710 Dansk Court | MLS# VAFX2331922
This single family home located at 9710 Dansk Court, Fairfax, VA 22032 is currently listed for sale with an asking price of $1,200,000. This property was built in 1984 and has 5 bedrooms and 3 full and 1 partial baths with 3799 sq. ft. Dansk Court is located in the SOMERSET SOUTH subdivision within the FAIRFAX COUNTY PUBLIC SCHOOLS school district. Search SOMERSET SOUTH real estate on www.richmondhomestoday.com today.