Wayne Gauthier andAustin Gauthier
BEDS4
BATHS2 full 1 partial
SQUARE FEET2,438
MLS#VAFX2337068
STATUSACTIVE UNDER CONTRACT
PROPERTY TYPEResidential - Single Family
SUBDIVISIONCHERRY RUN
SCHOOLFAIRFAX COUNTY PUBLIC SCHOOLS
Property Description
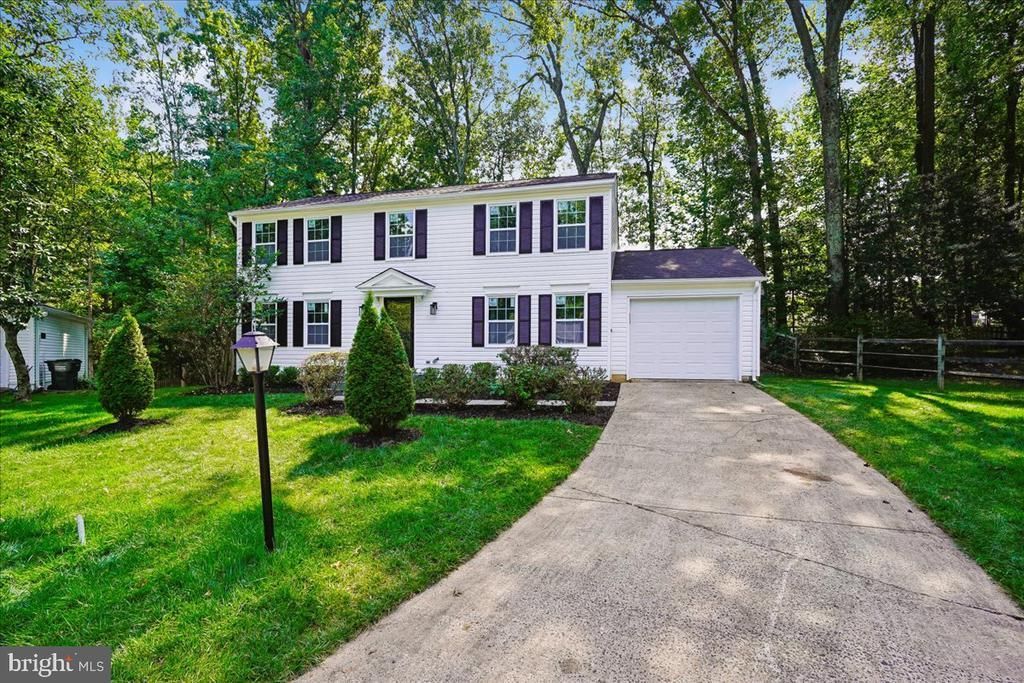
Major $80,000 price reduction — exceptional value in Burke! Extensive renovations completed in August 2026 — move-in ready! Incredible opportunity to own a beautifully renovated home in the desirable Cherry Run community. This home offers outstanding value in today's market. The property's 2026 county-assessed value was $812,000 before the extensive renovations. This presents an exciting opportunity for buyers seeking a beautifully updated home with excellent potential for long-term value. Welcome to this stunning Colonial, ideally situated on a quiet cul-de-sac with ample parking in the desirable Cherry Run community. Extensively renovated in August 2026, this move-in-ready home features a new roof, high-efficiency HVAC system, all new windows, patio door, garage door, new appliances, waterproof LVP flooring, fresh interior paint, and updated lighting. The beautifully remodeled kitchen showcases quartz countertops, updated cabinetry, and modern finishes, while the renovated bathrooms offer a fresh, contemporary feel. Featuring four bedrooms and 2.5 bathrooms across three finished levels, this home provides plenty of space for comfortable living and entertaining. The finished lower level includes a spacious recreation room and flexible space ideal for a home office, gym, or additional living area. Enjoy cozy evenings by the fireplace, entertain guests on the spacious deck, or relax in the private backyard. An attached one-car garage adds everyday convenience. Conveniently located near shopping, dining, parks, schools, major commuter routes, Fort Belvoir, the Pentagon, and Washington, D.C. Why pay more for a home that still needs updating? With approximately $140,000 in recent renovations already completed, this property offers an exceptional combination of location, modern upgrades, and outstanding value. All offers will be reviewed as they are received. Seller reserves the right to accept an offer at any time.
Property Features
Property Type: Residential - Single Family
Basement: Yes
Basement: Partially Finished, Sump Pump
Cooling: Central A/C
Fireplaces: 1
Fuel Type: Electric
Garage: 1
Heating: Heat Pump(s)
Home Style: Colonial
Lot Size: 0.22 Acres
Roof Type: Architectural Shingle
Stories: 3.0
Taxes: $9,363
Year Built: 1979
Feature Descriptions
Additional Structures: Above Grade, Below Grade
Appliances: Built-In Microwave, Dishwasher, Disposal, Dryer - Electric, Dryer - Front Loading, Oven/Range - Electric, Refrigerator, Washer - Front Loading, Exhaust Fan
Days on Site: 53
Fencing: Aluminum
Fireplace: Wood
Flooring: Laminate Plank
HOA Fee: $155.00/Annually
Lot Dimensions: 0.22 Acre(S)
Parking Features: Asphalt Driveway
Parking Notes: 1 Total Parking Spaces
Pet Restrictions: Cats OK, Dogs OK
Sewer: Public Sewer
SQFT Above Finished: 1824
SQFT Below Finished: 614
SQFT Total Finished: 2438
Structure Type: Detached
Total Garage/Parking Spaces: 1
Water: Public
Local Schools
High School: LAKE BRADDOCK SECONDARY SCHOOL
Middle School: LAKE BRADDOCK SECONDARY SCHOOL
Elementary School: CHERRY RUN
School District: FAIRFAX COUNTY PUBLIC SCHOOLS
Listed By / Shown By
Listed By
Agency Name: Realty Aspire
Agency Phone: 7034290188
Shown By
Agent Name: Wayne Gauthier and Austin Gauthier
Agent Phone: (804) 372-0591
Agency Title: Joyner Fine Properties

Estimate Your Payment
Estimated Payment
$ 5,058.28 per month $4,044.73 Principal & Interest $780.25 Property Tax $233.30 Homeowner's InsuranceChange Payment Information

©Joyner Fine Properties - Seller will consider paying buyer agent compensation based upon the terms and conditions of any offer made. Said compensation to be negotiated in the purchase agreement.
Privacy Policy / DMCA Notice / ADA Accessibility


This site is hosted, designed and copyright
© 1994 - 2026 by
Delta Media Group, Inc. -- Patent Pending --
Agency License Information: Joyner Fine Properties and its agents are licensed in the Commonwealth of Virginia.
9705 Schmidt Drive | MLS# VAFX2337068
This single family home located at 9705 Schmidt Drive, Burke, VA 22015 is currently listed for sale with an asking price of $799,900. This property was built in 1979 and has 4 bedrooms and 2 full and 1 partial baths with 2438 sq. ft. Schmidt Drive is located in the CHERRY RUN subdivision within the FAIRFAX COUNTY PUBLIC SCHOOLS school district. Search CHERRY RUN real estate on www.richmondhomestoday.com today.