Wayne Gauthier andAustin Gauthier
BEDS4
BATHS3 full 1 partial
SQUARE FEET2,324
MLS#VAFX2325344
STATUSACTIVE
PROPERTY TYPEResidential - Single Family
SUBDIVISIONLAKE BRADDOCK
SCHOOLFAIRFAX COUNTY PUBLIC SCHOOLS
Property Description
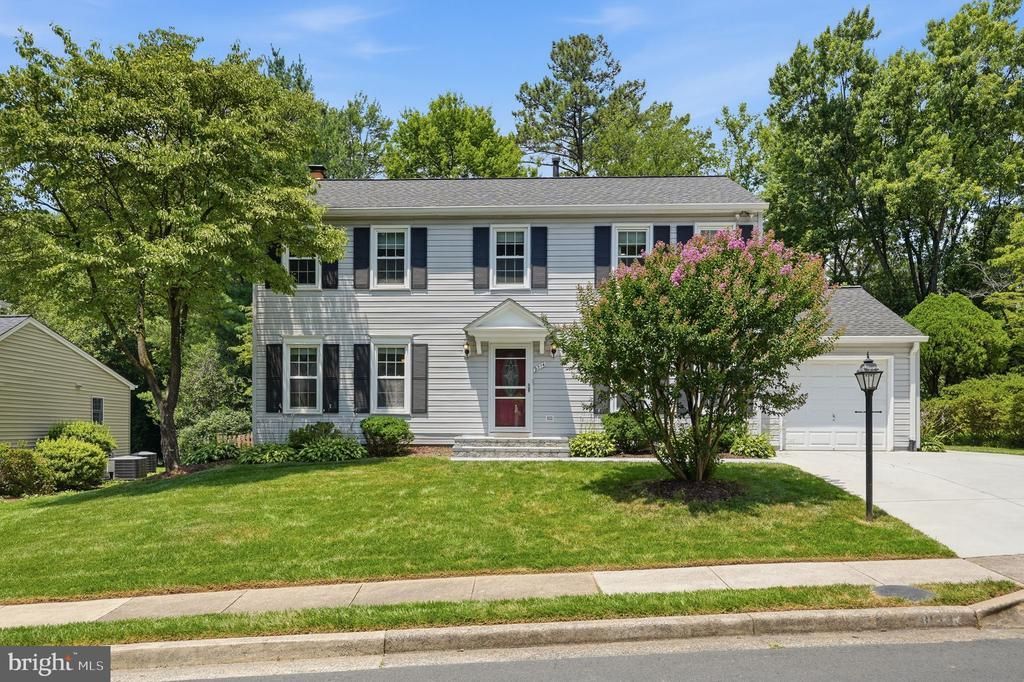
Move-in ready and meticulously renovated in sought-after Lake Braddock! This home has been continuously upgraded by its owners, with over $190,000 in improvements since 2021 alone. Upstairs offers four bedrooms and two full bathrooms, including a primary suite with a spacious walk-in closet, plus charming custom murals in the kids’ bedrooms. The main level features a dining room, expanded family room, powder room, and a fully remodeled kitchen with soft-close cabinetry, quartz countertops, and stainless steel appliances, plus convenient garage access. A sliding door off the family room leads to the back patio and a beautiful flat backyard. Hardwood floors run throughout the main and upper levels, and two fireplaces add warmth and character. The finished lower level offers a den, full bath, rec room, and utility room with direct backyard access. Major systems are all updated: roof (2014), water heater (2013), HVAC (2018), siding (2020), and vinyl windows (2020). Recent owner upgrades include a remodeled primary bath (2022) and upstairs hall bath (2023), back patio (2022), new fence (2024), front patio (2024), and a fully remodeled basement bath (2025). Appliances have been refreshed throughout, including a newer refrigerator (2025) and dishwasher (2026). Outside, enjoy a flat, private, fully fenced backyard with a storage shed and swing set area. Walk to Lake Braddock schools, the community pool, and the dog park, all just steps from your door.
Property Features
Property Type: Residential - Single Family
Basement: Full
Basement: Yes
Cooling: Ceiling Fan(s), Central A/C
Fireplaces: 2
Fuel Type: Natural Gas
Garage: 1
Heating: Forced Air
Home Style: Colonial
Lot Size: 0.30 Acres
Roof Type: Composite
Stories: 3.0
Taxes: $10,522
Year Built: 1971
Feature Descriptions
Additional Structures: Above Grade, Below Grade
Appliances: Dishwasher, Disposal, Dryer, Exhaust Fan, Icemaker, Refrigerator, Stove, Washer
Community Amenities: Basketball Courts, Pool - Outdoor, Swimming Pool, Tennis Courts, Tot Lots/Playground, Bike Trail, Common Grounds, Jog/Walk Path, Water/Lake Privileges
Days on Site: 5
Exterior: Vinyl Siding
Flooring: Ceramic Tile, Hardwood
HOA Fee: $107.00/Monthly
Interior: Ceiling Fan(s), Crown Moldings, Floor Plan - Traditional, Formal/Separate Dining Room, Kitchen - Eat-In, Kitchen - Table Space, Wood Floors
Lot: Backs to Trees, Level, Premium, Private
Lot Dimensions: 0.30 Acre(S)
Parking Notes: 1 Total Parking Spaces
Rooms: Living Room, Dining Room, Primary Bedroom, Bedroom 2,Bedroom 3,Bedroom 4,Kitchen, Family Room, Den, Recreation Room
Sewer: Public Sewer
Special View Info: Trees/Woods
SQFT Above Finished: 1824
SQFT Below Finished: 500
SQFT Total Finished: 2324
Structure Type: Detached
Total Garage/Parking Spaces: 1
Water: Public
Windows: Vinyl Clad
Local Schools
High School: LAKE BRADDOCK
Middle School: LAKE BRADDOCK SECONDARY SCHOOL
Elementary School: KINGS PARK
School District: FAIRFAX COUNTY PUBLIC SCHOOLS
Listed By / Shown By
Listed By
Agency Name: Long & Foster Real Estate, Inc.
Agency Phone: 3014419511
Shown By
Agent Name: Wayne Gauthier and Austin Gauthier
Agent Phone: (804) 372-0591
Agency Title: Joyner Fine Properties

Estimate Your Payment
Estimated Payment
$ 6,225.04 per month $5,056.54 Principal & Interest $876.83 Property Tax $291.67 Homeowner's InsuranceChange Payment Information

©Joyner Fine Properties - Seller will consider paying buyer agent compensation based upon the terms and conditions of any offer made. Said compensation to be negotiated in the purchase agreement.
Privacy Policy / DMCA Notice / ADA Accessibility


This site is hosted, designed and copyright
© 1994 - 2026 by
Delta Media Group, Inc. -- Patent Pending --
Agency License Information: Joyner Fine Properties and its agents are licensed in the Commonwealth of Virginia.
9514 Wallingford Drive | MLS# VAFX2325344
This single family home located at 9514 Wallingford Drive, Burke, VA 22015 is currently listed for sale with an asking price of $999,999. This property was built in 1971 and has 4 bedrooms and 3 full and 1 partial baths with 2324 sq. ft. Wallingford Drive is located in the LAKE BRADDOCK subdivision within the FAIRFAX COUNTY PUBLIC SCHOOLS school district. Search LAKE BRADDOCK real estate on www.richmondhomestoday.com today.