Wayne Gauthier andAustin Gauthier
BEDS3
BATHS2 full 2 partial
SQUARE FEET2,250
MLS#VAFX2324150
STATUSACTIVE UNDER CONTRACT
PROPERTY TYPEResidential - Townhouse
SUBDIVISIONSTONEHURST
SCHOOLFAIRFAX COUNTY PUBLIC SCHOOLS
Property Description
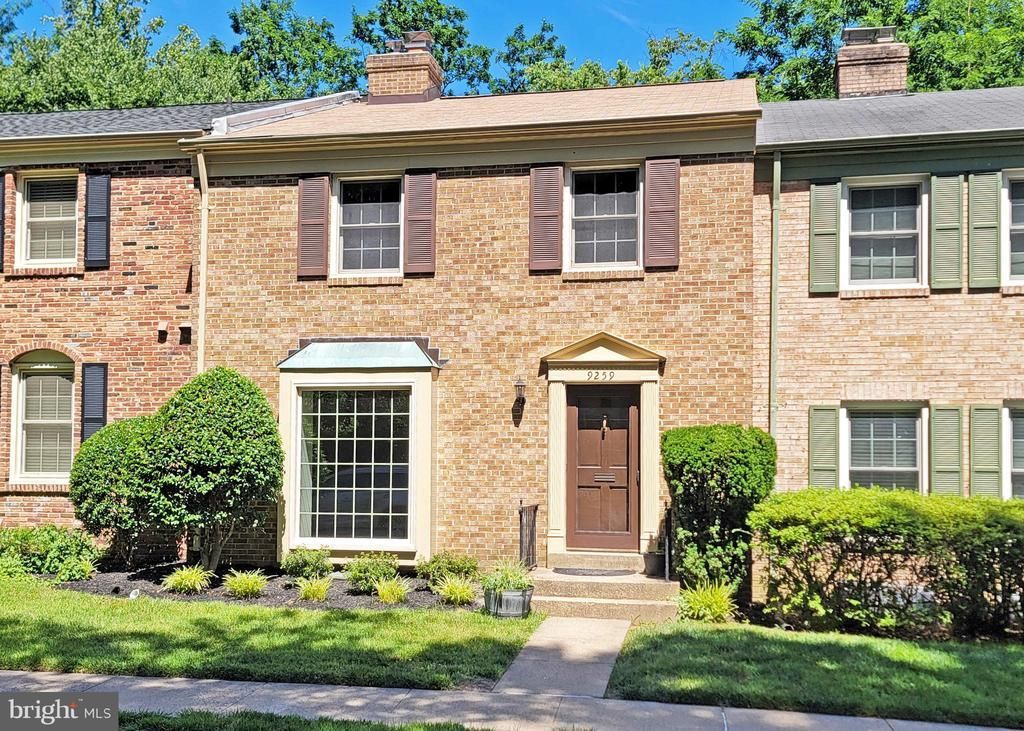
These homes are brick over block construction, and only a very few have small decks. This means less exterior maintenance, which enhances the attractive, and charming setting. ***This spacious 3BR, 2.55 BA Hampton model features a desirable circular plan for entertaining with 2 entrances to the living room, dining room & kitchen. The impressive kitchen features high-end, full height, raised panel, creamy white cabinetry with soft close doors and drawers, granite counters, stainless appliances & porcelain tile floor. There is recessed lighting plus undercabinet LED lighting. The primary bath boasts a newly tiled shower, tile floor, and new vanity, while the secondary full bath offers a re-glazed tub, tile tub surround, and tile floor. Both full baths and the 2 powder baths boast Toto commodes. The walkout lower level provides a cozy, but spacious rec room with new gray soft berber, a raised-hearth re-lined brick fireplace, and access to the Georgetown-style patio and fenced yard backing to a conservation area. ****Additional enhancements include the 6/2026 refinished hardwood, 6/2026 professionally painted entire interior with soft muted colors, 2023 roof, 2025 gas water heater, and quality Andersen windows. The HVAC is a 2016 Carrier A/C & 2011 Trane gas furnace.****Sought-after Stonehurst is nestled in a park-like setting surrounded by mature trees, a plethora of flowering plants, and inviting common grounds. It is a beautifully maintained, self-managed community. HOA dues are $132.33 per month, paid quarterly, and include trash removal, trimming the front lawn and bushes, replacing lights in lampposts, maintenance of the lovely common areas & trees, a tot lot, and some snow removal. The annual HOA meeting is in January. Volunteer board members meet monthly, and all owners may attend for the first half-hour of each meeting.**** Stonehurst is a commuter’s dream near major arteries, and just over a mile to the Vienna Metro. You are also just minutes to The Mosaic District, Town of Vienna, Old Town Fairfax, Jim Scott Community Center with fitness rooms, Tysons & Capital One Hall for dining, shopping, entertainment, and convenient transit options. ****Parking is more plentiful than many of the more recent communities, and includes 1 reserved parking space #9259. The unnumbered spaces are for use of a possible second car of the residence, or a guest of the residence, but are not reserved. They are used on a first come first served basis and may not always be available close to the residence. All cars over 2 must park in overflow parking which is mostly limited to overnight parking including overnight guests. You can buy a HOUSE ANYWHERE! Wouldn't you rather own a HOME IN NICE CONDITION, IN A GREAT COMMUNITY, AND IN AN AWESOME LOCATION??
Property Features
Property Type: Residential - Townhouse
Basement: Yes
Basement: Rear Entrance, Outside Entrance, Connecting Stairway, Sump Pump, Daylight, Full, Full, Fully Finished, Heated, Improved, Windows, Walkout Level
Cooling: Central A/C
Fireplaces: 1
Fuel Type: Natural Gas, Central
Heating: Central, Forced Air
Home Style: Colonial
Lot Size: 0.04 Acres
Stories: 3.0
Taxes: $8,061
Year Built: 1972
Feature Descriptions
Additional Structures: Above Grade, Below Grade
Appliances: Dishwasher, Disposal, Dryer, ENERGY STAR Dishwasher, ENERGY STAR Refrigerator, Humidifier, Icemaker, Microwave, Oven/Range - Electric, Refrigerator, Stove, Washer, Water Heater - High-Efficiency, Extra Refrigerator/Freezer, Built-In Microwave, Stainless Steel Appliances
Building Name: STONEHURST
Community Amenities: Common Grounds, Tot Lots/Playground
Days on Site: 4
Exterior: Brick, Block
Exterior: Sidewalks, Street Lights
Fencing: Rear
Fireplace: Mantel(s)
Flooring: Carpet, Ceramic Tile, Hardwood, Solid Hardwood
HOA Fee: $132.33/Monthly
Interior: Kitchen - Table Space, Dining Area, Kitchen - Eat-In, Chair Railings, Upgraded Countertops, Crown Moldings, Primary Bath(s), Window Treatments, Wood Floors, Recessed Lighting, Floor Plan - Open
Lot: Backs to Trees, Backs - Parkland, Backs - Open Common Area
Lot Dimensions: 0.04 Acre(S)
Parking Features: Assigned
Parking Notes: 2 Total Parking Spaces
Pet Restrictions: Cats OK, Dogs OK
Rooms: Living Room, Dining Room, Primary Bedroom, Bedroom 2,Bedroom 3,Kitchen, Foyer, Recreation Room, Storage Room, Bathroom 2,Primary Bathroom, Half Bath
Sewer: Public Sewer
Special View Info: Trees/Woods, Pasture
SQFT Above Finished: 1656
SQFT Below Finished: 594
SQFT Total Finished: 2250
Structure Type: Interior Row/Townhouse
Total Garage/Parking Spaces: 2
Utilities: Under Ground
Water: Public
Windows: Low-E, Bay/Bow, Screens, Double Pane, Insulated
Room Sizes
Primary Bedroom: 16 x 14 Level - Upper 1
Kitchen: 17 x 10 Level - Main
Bedroom 2: 12 x 12 Level - Upper 1
Foyer: 18 x 4 Level - Main
Bedroom 3: 13 x 10 Level - Upper 1
Storage Room: 15 x 15 Level - Lower 1
Living Room: 15 x 15 Level - Main
Dining Room: 16 x 12 Level - Main
Local Schools
High School: FALLS CHURCH
Middle School: JACKSON
Elementary School: FAIRHILL
School District: FAIRFAX COUNTY PUBLIC SCHOOLS
Listed By / Shown By
Listed By
Agency Name: Weichert, REALTORS
Agency Phone: 7037608880
Shown By
Agent Name: Wayne Gauthier and Austin Gauthier
Agent Phone: (804) 372-0591
Agency Title: Joyner Fine Properties

Estimate Your Payment
Estimated Payment
$ 4,628.89 per month $3,741.34 Principal & Interest $671.75 Property Tax $215.80 Homeowner's InsuranceChange Payment Information

©Joyner Fine Properties - Seller will consider paying buyer agent compensation based upon the terms and conditions of any offer made. Said compensation to be negotiated in the purchase agreement.
Privacy Policy / DMCA Notice / ADA Accessibility


This site is hosted, designed and copyright
© 1994 - 2026 by
Delta Media Group, Inc. -- Patent Pending --
Agency License Information: Joyner Fine Properties and its agents are licensed in the Commonwealth of Virginia.
9259 Bailey Lane | MLS# VAFX2324150
This townhouse located at 9259 Bailey Lane, Fairfax, VA 22031 is currently listed for sale with an asking price of $739,900. This property was built in 1972 and has 3 bedrooms and 2 full and 2 partial baths with 2250 sq. ft. Bailey Lane is located in the STONEHURST subdivision within the FAIRFAX COUNTY PUBLIC SCHOOLS school district. Search STONEHURST real estate on www.richmondhomestoday.com today.