Wayne Gauthier andAustin Gauthier
BEDS4
BATHS3 full
SQUARE FEET2,607
MLS#VAFX2317364
STATUSPENDING
PROPERTY TYPEResidential - Single Family
SUBDIVISIONLAKEWOOD HILLS
SCHOOLFAIRFAX COUNTY PUBLIC SCHOOLS
Property Description
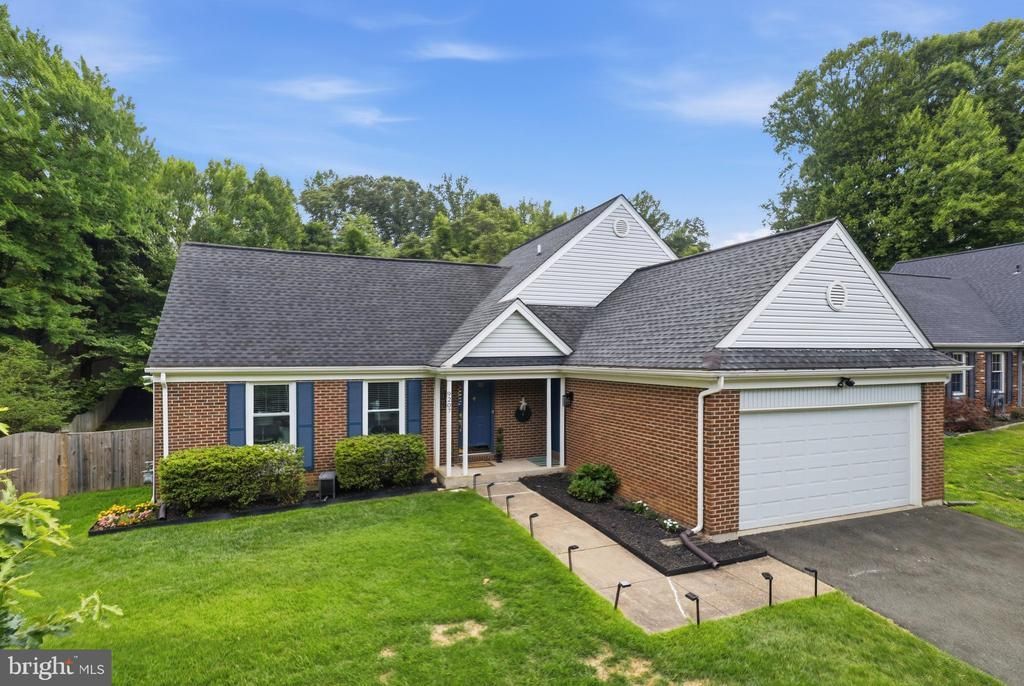
Beautifully updated and ideally located close to the neighborhood lake and park, this spacious 4 bedroom, 3 full bathroom home offers the perfect combination of comfort and convenience. Features include Brazilian hardwood floors (no carpets), brand new high end (Pella) windows and doors, vaulted ceilings, ample storage, fresh paint in many rooms, renovated kitchen and bathrooms, an expansive deck overlooking a large, level backyard—perfect for entertaining, play, or relaxation. A two-car garage, flexible living spaces, and easy access to Huntsman Lake, Lake Mercer, an abudance of incredile trails, shopping, dining, and commuter routes complete this exceptional Springfield opportunity. Stop by this weekend!
Property Features
Property Type: Residential - Single Family
Basement: Windows, Sump Pump, Heated, Fully Finished, Daylight, Partial, Connecting Stairway
Basement: Yes
Cooling: Central A/C, Ceiling Fan(s)
Fireplaces: 1
Fuel Type: Natural Gas
Garage: 2
Heating: Central
Home Style: Split Level
Lot Size: 0.24 Acres
Roof Type: Architectural Shingle
Stories: 4.0
Taxes: $9,215
Year Built: 1978
Feature Descriptions
Additional Structures: Above Grade, Below Grade
Appliances: Built-In Microwave, Dishwasher, Disposal, Dryer, Exhaust Fan, Icemaker, Oven - Self Cleaning, Oven/Range - Gas, Range Hood, Refrigerator, Stainless Steel Appliances, Stove, Washer
Community Amenities: Pool Mem Avail, Pool - Outdoor
Days on Site: 11
Exterior: Brick, Brick Front, Vinyl Siding, Combination
Exterior: Sidewalks, Street Lights
Fireplace: Brick, Fireplace - Glass Doors, Gas/Propane, Mantel(s)
Flooring: Wood, Tile/Brick
HOA Fee: $125.00/Annually
Interior: Breakfast Area, Ceiling Fan(s), Chair Railings, Dining Area, Family Room Off Kitchen, Floor Plan - Open, Kitchen - Eat-In, Kitchen - Table Space, Primary Bath(s), Upgraded Countertops, Walk-in Closet(s), Window Treatments, Wood Floors
Lot: Level, No Thru Street, Rear Yard, Front Yard
Lot Dimensions: 0.24 Acre(S)
Parking Features: Asphalt Driveway, Paved Driveway
Parking Notes: 2 Total Parking Spaces
Sewer: Public Sewer
SQFT Above Finished: 1587
SQFT Below Finished: 1020
SQFT Total Finished: 2607
Structure Type: Detached
Total Garage/Parking Spaces: 2
Utilities: Under Ground, Natural Gas Available, Cable TV Available
Water: Public
Windows: Double Hung, Double Pane, Energy Efficient
Local Schools
High School: WEST SPRINGFIELD
Middle School: IRVING
Elementary School: WEST SPRINGFIELD
School District: FAIRFAX COUNTY PUBLIC SCHOOLS
Listed By / Shown By
Listed By
Agency Name: Compass
Agency Phone: 7034891627
Shown By
Agent Name: Wayne Gauthier and Austin Gauthier
Agent Phone: (804) 372-0591
Agency Title: Joyner Fine Properties

Estimate Your Payment
Estimated Payment
$ 5,313.90 per month $4,298.06 Principal & Interest $767.92 Property Tax $247.92 Homeowner's InsuranceChange Payment Information

©Joyner Fine Properties - Seller will consider paying buyer agent compensation based upon the terms and conditions of any offer made. Said compensation to be negotiated in the purchase agreement.
Privacy Policy / DMCA Notice / ADA Accessibility


This site is hosted, designed and copyright
© 1994 - 2026 by
Delta Media Group, Inc. -- Patent Pending --
Agency License Information: Joyner Fine Properties and its agents are licensed in the Commonwealth of Virginia.
9207 Paloma | MLS# VAFX2317364
This single family home located at 9207 Paloma, Springfield, VA 22153 is currently listed for sale with an asking price of $850,000. This property was built in 1978 and has 4 bedrooms and 3 full baths with 2607 sq. ft. Paloma is located in the LAKEWOOD HILLS subdivision within the FAIRFAX COUNTY PUBLIC SCHOOLS school district. Search LAKEWOOD HILLS real estate on www.richmondhomestoday.com today.