Wayne Gauthier andAustin Gauthier
BEDS5
BATHS2 full
SQUARE FEET2,268
MLS#678907
STATUSACTIVE
PROPERTY TYPEResidential - Single Family
SUBDIVISIONBELMONT
SCHOOLCHARLOTTESVILLE CITY PUBLIC SCHOOLS
Property Description
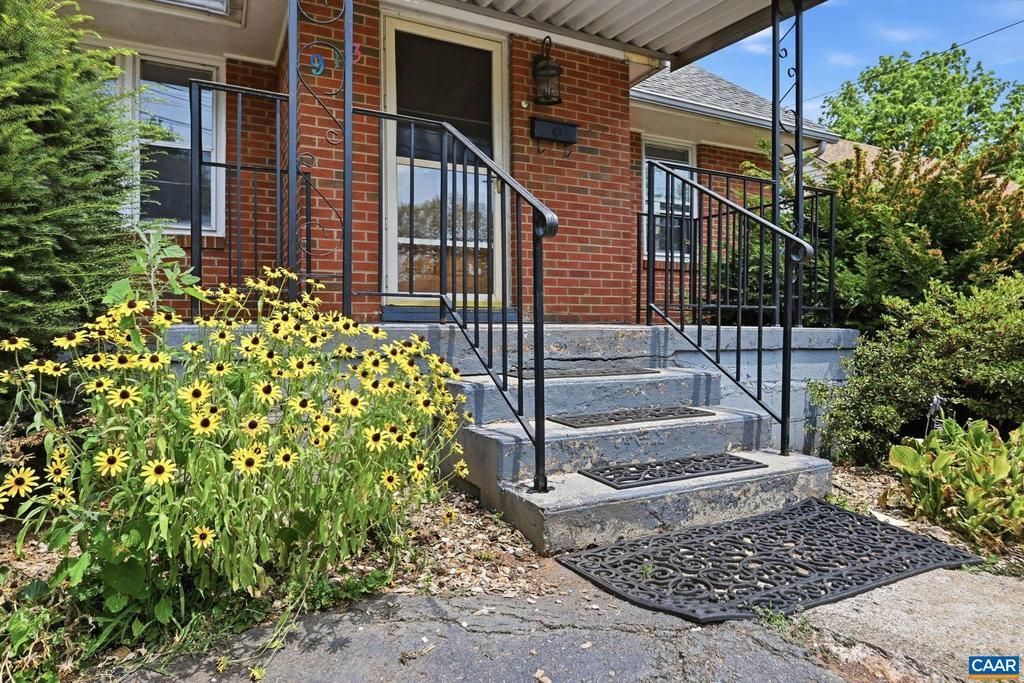
Classic Belmont brick home with incredible flexibility, character, and room to make it your own. Located just two blocks from Belmont Park and minutes from downtown Charlottesville, this 2-story home with basement offers a rare combination of location, space, and potential at an approachable price point for the neighborhood. The home features two bedrooms upstairs, two additional bedrooms and a full bath on the lower level, plus a basement suite with rental potential that includes its own kitchen, bathroom, and two separate entrances. Recent improvements include fresh paint, new kitchen flooring and basement bedroom carpet, a new washing machine, and a fully replaced plumbing system. Enjoy a fenced backyard, classic brick curb appeal, and the kind of authentic Belmont character that's becoming harder to find. Thoughtful system updates provide peace of mind, while the home's flexible layout and original charm offer endless possibilities for its next chapter.,Wood Cabinets
Property Features
Property Type: Residential - Single Family
Basement: Fully Finished, Full, Heated, Interior Access, Outside Entrance, Walkout Level, Windows
Basement: Yes
Cooling: Central A/C, Heat Pump(s), Window Unit(s)
Fuel Type: Natural Gas
Heating: Central
Home Style: Cape Cod
Lot Size: 0.14 Acres
Roof Type: Composite
Stories: 1.5
Taxes: $4,801
Year Built: 1959
Feature Descriptions
Additional Structures: Above Grade, Below Grade
Appliances: Dryer, Washer/Dryer Hookups Only, Washer
Days on Site: 11
Exterior: Brick
Fencing: Other, Partially
Flooring: Hardwood, Vinyl
Lot: Level, Open
Lot Dimensions: 0.14 Acre(S)
Rooms: Living Room, Kitchen, Family Room, Laundry, Full Bath, Additional Bedroom
Sewer: Public Sewer
Special View Info: Other
SQFT Above Finished: 1344
SQFT Below Finished: 924
SQFT Total Finished: 2268
Structure Type: Detached
Utilities: Electric Available
Water: Public
Local Schools
High School: CHARLOTTESVILLE
Elementary School: JACKSON-VIA
School District: CHARLOTTESVILLE CITY PUBLIC SCHOOLS
Listed By / Shown By
Listed By
Agency Name: NEST REALTY GROUP
Agency Phone: 4345660121
Shown By
Agent Name: Wayne Gauthier and Austin Gauthier
Agent Phone: (804) 372-0591
Agency Title: Joyner Fine Properties

Estimate Your Payment
Estimated Payment
$ 3,261.38 per month $2,705.25 Principal & Interest $400.08 Property Tax $156.04 Homeowner's InsuranceChange Payment Information

©Joyner Fine Properties - Seller will consider paying buyer agent compensation based upon the terms and conditions of any offer made. Said compensation to be negotiated in the purchase agreement.
Privacy Policy / DMCA Notice / ADA Accessibility


This site is hosted, designed and copyright
© 1994 - 2026 by
Delta Media Group, Inc. -- Patent Pending --
Agency License Information: Joyner Fine Properties and its agents are licensed in the Commonwealth of Virginia.
913 Druid Ave | MLS# 678907
This single family home located at 913 Druid Ave, Charlottesville, VA 22902 is currently listed for sale with an asking price of $535,000. This property was built in 1959 and has 5 bedrooms and 2 full baths with 2268 sq. ft. Druid Ave is located in the BELMONT subdivision within the CHARLOTTESVILLE CITY PUBLIC SCHOOLS school district. Search BELMONT real estate on www.richmondhomestoday.com today.