Wayne Gauthier andAustin Gauthier
BEDS5
BATHS4 full 1 partial
SQUARE FEET4,333
MLS#679167
STATUSACTIVE
PROPERTY TYPEResidential - Single Family
SCHOOLALBEMARLE COUNTY PUBLIC SCHOOLS
Property Description
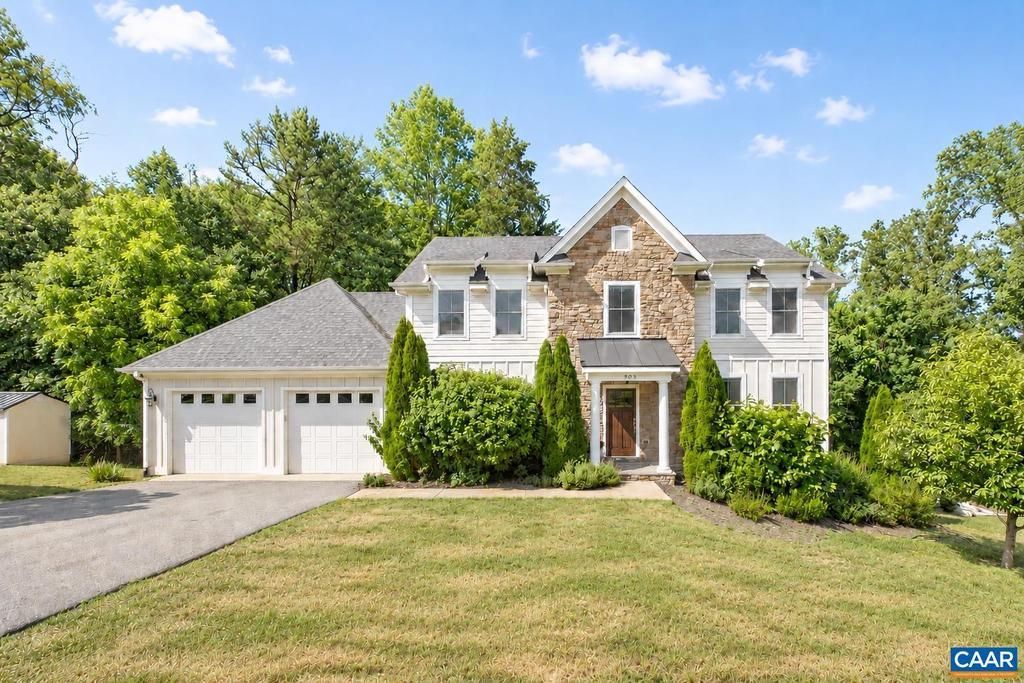
On a cul-de-sac in Ivy's coveted West Leigh neighborhood, this five-bedroom home offers the comfort and efficiency of modern construction in one of the area's most established and desirable communities. The main level features a spacious and inviting kitchen that opens onto a great room with a gas fireplace, tasteful built-ins, and easy access to a screened porch. Formal living and dining rooms provide spaces for entertaining, while a two-level back deck invite year-round enjoyment of the peaceful wooded backdrop. Upstairs, the primary suite has a walk-in closet and luxurious bathroom and is down the hall from a dedicated laundry room. The second bedroom boasts another ensuite bathroom, while two more bedrooms are connected by a Jack-and-Jill. The finished walkout basement offers flexibility with a fifth bedroom, full bathroom, storage room, and two living spaces suited for a media room, fitness studio, or playroom. Property highlights include a built-in grill, playground, patio, fire pit, storage shed, and walking trail behind the home. Highly livable and located near the community lake, this is a rare opportunity to own a newer home in a timeless neighborhood, just minutes from FCC, Boar's Head, UVA, Ivy Elementary, and more.,Granite Counter,Maple Cabinets,Painted Cabinets,Fireplace in Living Room
Property Features
Property Type: Residential - Single Family
Basement: Yes
Basement: Fully Finished, Walkout Level, Windows
Cooling: Central A/C, Heat Pump(s)
Fireplaces: 1
Fuel Type: Propane - Owned
Heating: Central, Forced Air, Heat Pump(s)
Home Style: Colonial
Lot Size: 1.86 Acres
Roof Type: Composite
Stories: 2.0
Taxes: $9,471
Year Built: 2016
Feature Descriptions
Additional Structures: Above Grade, Below Grade
Appliances: Dryer, Washer
Days on Site: 1
Exterior: Stone, HardiPlank Type
Exterior: Other, Play Area
Fireplace: Gas/Propane
Flooring: Carpet, Ceramic Tile, Hardwood
HOA Fee: $650.00/Annually
Lot: Open
Lot Dimensions: 1.86 Acre(S)
Rooms: Living Room, Dining Room, Kitchen, Family Room, Foyer, Breakfast Room, Laundry, Recreation Room, Full Bath, Half Bath, Additional Bedroom
Sewer: Septic Exists
SQFT Above Finished: 3280
SQFT Below Finished: 1053
SQFT Total Finished: 4333
Structure Type: Detached
Utilities: Electric Available
Water: Public
Windows: Casement, Double Hung
Local Schools
High School: WESTERN ALBEMARLE
Middle School: HENLEY
School District: ALBEMARLE COUNTY PUBLIC SCHOOLS
Listed By / Shown By
Listed By
Agency Name: NEST REALTY GROUP
Agency Phone: 4345660121
Shown By
Agent Name: Wayne Gauthier and Austin Gauthier
Agent Phone: (804) 372-0591
Agency Title: Joyner Fine Properties

Estimate Your Payment
Estimated Payment
$ 7,207.10 per month $6,067.85 Principal & Interest $789.25 Property Tax $350.00 Homeowner's InsuranceChange Payment Information

©Joyner Fine Properties - Seller will consider paying buyer agent compensation based upon the terms and conditions of any offer made. Said compensation to be negotiated in the purchase agreement.
Privacy Policy / DMCA Notice / ADA Accessibility


This site is hosted, designed and copyright
© 1994 - 2026 by
Delta Media Group, Inc. -- Patent Pending --
Agency License Information: Joyner Fine Properties and its agents are licensed in the Commonwealth of Virginia.
905 Williston Ct | MLS# 679167
This single family home located at 905 Williston Ct, Charlottesville, VA 22901 is currently listed for sale with an asking price of $1,200,000. This property was built in 2016 and has 5 bedrooms and 4 full and 1 partial baths with 4333 sq. ft. Williston Ct is located within the ALBEMARLE COUNTY PUBLIC SCHOOLS school district. Search Charlottesville real estate on www.richmondhomestoday.com today.