Wayne Gauthier andAustin Gauthier
BEDS3
BATHS2 full
SQUARE FEET1,684
MLS#VAFQ2022880
STATUSACTIVE
PROPERTY TYPEResidential - Single Family
SCHOOLFAUQUIER COUNTY PUBLIC SCHOOLS
Property Description
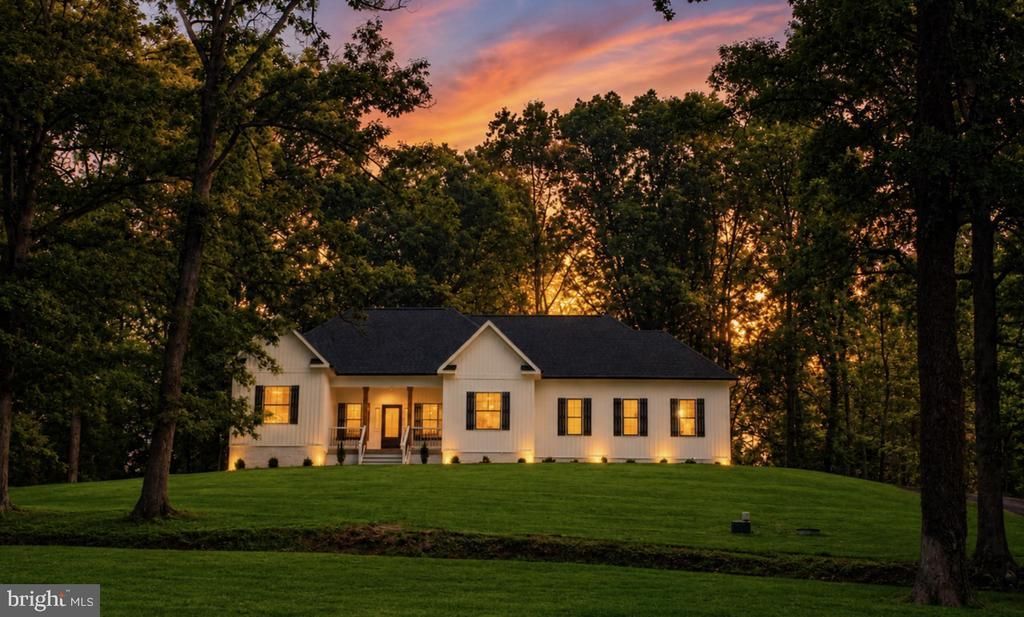
This Brand new Custom Built Rambler is nestled on a 1.59 acre lot with privacy. Conveniently located just outside of town limits of Warrenton. Everything you need on one level. Open flowing floor plan loaded with many upgraded features. Nine foot ceiling height on main level. Family room with cathedral/vaulted ceilings. Crown molding and Chair rail, Granite in kitchen and both baths, Stainless Steel GE appliances. Soaking tub in master bath along with heated tile floor, walk-in tiled shower, spacious walk-in closet. Overhead lighting through out entire home. Full un-finished walk out basement, side load two car garage. No covenances or restrictions. Four bedroom private septic, private well. Home is complete and ready for occupancy.
Property Features
Property Type: Residential - Single Family
Basement: Yes
Basement: Daylight, Partial, Outside Entrance, Rough Bath Plumb, Side Entrance, Sump Pump, Unfinished, Walkout Stairs
Cooling: Ceiling Fan(s), Central A/C
Fireplaces: 1
Fuel Type: Electric
Garage: 2
Heating: Heat Pump(s)
Home Style: Ranch/Rambler
Lot Size: 1.59 Acres
Roof Type: Architectural Shingle
Stories: 2.0
Taxes: $1,295
Year Built: 2026
Feature Descriptions
Accessibility: 32"+ wide Doors
Additional Structures: Above Grade, Below Grade
Appliances: Built-In Microwave, Dishwasher, Disposal, Exhaust Fan, Icemaker, Oven/Range - Electric, Refrigerator, Stainless Steel Appliances
Days on Site: 6
Exterior: Exterior Lighting
Exterior: Batts Insulation, Blown-In Insulation, Rough-In Plum
Fireplace: Electric, Mantel(s)
Flooring: Ceramic Tile, Carpet, Luxury Vinyl Tile
Interior: Bathroom - Soaking Tub, Bathroom - Stall Shower, Bathroom - Tub Shower, Bathroom - Walk-In Shower, Breakfast Area, Ceiling Fan(s), Chair Railings, Crown Moldings, Entry Level Bedroom, Family Room Off Kitchen, Floor Plan - Open, Formal/Separate Dining Room, Kitchen - Eat-In, Recessed Lighting
Lot Dimensions: 1.59 Acre(S)
Parking Notes: 2 Total Parking Spaces
Rooms: Dining Room, Bedroom 2,Bedroom 3,Kitchen, Family Room, Basement, Foyer, Breakfast Room, Bedroom 1,Laundry, Bathroom 1,Bathroom 2
Sewer: On Site Septic, Septic > # of BR
SQFT Above Finished: 1684
SQFT Total Finished: 1684
Structure Type: Detached
Total Garage/Parking Spaces: 2
Water: Well
Windows: Double Hung, Casement, Vinyl Clad
Room Sizes
Family Room: 17 x 15 Level - Main
Kitchen: 12 x 11 Level - Main
Breakfast Room: 12 x 9 Level - Main
Dining Room: 12 x 12 Level - Main
Laundry: 8 x 7 Level - Main
Bedroom 1: 16 x 15 Level - Main
Bedroom 2: 16 x 12 Level - Main
Bedroom 3: 12 x 12 Level - Main
Local Schools
High School: FAUQUIER
Middle School: W.C. TAYLOR
Elementary School: J. G. BRUMFIELD
School District: FAUQUIER COUNTY PUBLIC SCHOOLS
Listed By / Shown By
Listed By
Agency Name: RE/MAX Gateway
Agency Phone: 5403411000
Shown By
Agent Name: Wayne Gauthier and Austin Gauthier
Agent Phone: (804) 372-0591
Agency Title: Joyner Fine Properties

Estimate Your Payment
Estimated Payment
$ 4,118.54 per month $3,791.90 Principal & Interest $107.92 Property Tax $218.72 Homeowner's InsuranceChange Payment Information

©Joyner Fine Properties - Seller will consider paying buyer agent compensation based upon the terms and conditions of any offer made. Said compensation to be negotiated in the purchase agreement.
Privacy Policy / DMCA Notice / ADA Accessibility


This site is hosted, designed and copyright
© 1994 - 2026 by
Delta Media Group, Inc. -- Patent Pending --
Agency License Information: Joyner Fine Properties and its agents are licensed in the Commonwealth of Virginia.
8415 James Madison Highway | MLS# VAFQ2022880
This single family home located at 8415 James Madison Highway, Warrenton, VA 20186 is currently listed for sale with an asking price of $749,900. This property was built in 2026 and has 3 bedrooms and 2 full baths with 1684 sq. ft. James Madison Highway is located within the FAUQUIER COUNTY PUBLIC SCHOOLS school district. Search Warrenton real estate on www.richmondhomestoday.com today.