Wayne Gauthier andAustin Gauthier
BEDS4
BATHS3 full 1 partial
SQUARE FEET2,280
MLS#2622003
STATUSActive
PROPERTY TYPEResidential - Single Family
SUBDIVISIONEast Payne Square
Property Description
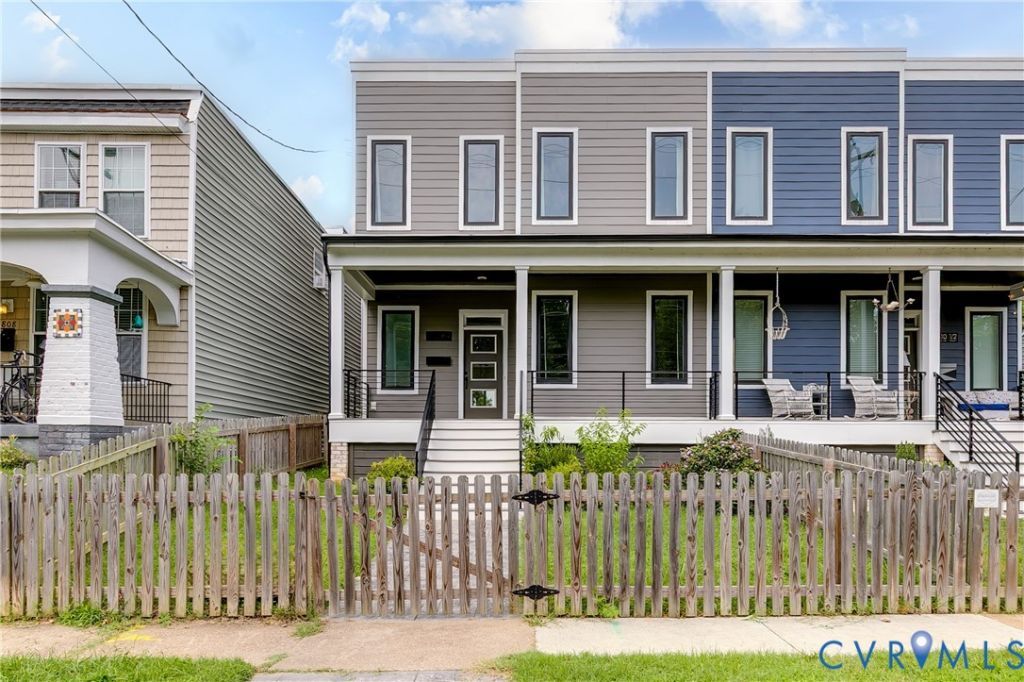
Just blocks from Church Hill's best restaurants and parks, 810 N 32nd St is a stunning contemporary home loaded with upgrades inside and out! Step inside from the covered front porch where a welcoming foyer introduces 10' ceilings on the first floor and hardwood floors throughout the entire home. To your right is a first-floor primary suite (currently staged as an office) with a full bath featuring designer tile and a tub/shower with full tile surround and a large walk-in closet. Continue down the hall and the home opens into a modern Great Room filled with natural light from an impressive number of windows at every turn. The living room centers around a gas fireplace with floor-to-ceiling tile, flanked by picture windows on either side, plus recessed lighting. And the kitchen...magazine-worthy in every way! You'll love the double-stacked cabinetry with glass uppers, soft-close features and dovetail construction, Quartz countertops, tile backsplash, gas cooking, a custom range hood, pantry, and a large island with barstool seating and pendant lighting. Just beyond is the dining area, anchored by a gigantic picture window with a transom above. A convenient powder room rounds out the first floor. Head upstairs along the sleek modern railing with horizontal balusters and an incredibly sleek accent wall-and a skylight once you get to the top! Two bedrooms sit at the front of the home and share an on-trend hall bath with a double vanity, but the real story is the second primary suite! Its spacious ensuite bath includes a double vanity, tile floors, private water closet, and a large walk-in shower with gorgeous tile surround, a transom window, dual shower heads, and frameless glass door. There's a huge walk-in closet and a private balcony overlooking the backyard! A nicely sized laundry room completes the second floor. Outside you'll enjoy a stamped concrete patio, a large yard that's fully fenced, a storage shed, and off-street parking!
Property Features
Property Type: Residential - Single Family
Basement: Crawl Space
Cooling: Central Air, Electric
Fenced: Yes
Fireplaces: 1
Heating: Forced Air, Natural Gas
Home Style: Two Story
Lot Size: 0.08 Acres
Roof Type: Flat, Rubber
Stories: 2.0
Taxes: $7,128
Year Built: 2021
Feature Descriptions
Appliances: Dryer, Dishwasher, Exhaust Fan, Electric Cooking, Electric Water Heater, Disposal, Microwave, Oven, Refrigerator, Range Hood, Stove, Water Heater, Washer
Days on Site: 12
Exterior: Porch, Storage, Shed
Exterior: Frame, HardiPlank Type
Fencing: Fenced, Full
Fireplace: Gas
Floor Features: Ceramic Tile, Wood
Interior: Ceiling Fan(s), Dining Area, Double Vanity, Eat-in Kitchen, Fireplace, Granite Counters, High Ceilings, Kitchen Island, Bath in Primary Bedroom, Main Level Primary, Pantry, Recessed Lighting, Skylights, Walk-In Closet(s)
Laundry: Washer Hookup, Dryer Hookup
Lot: Level
Parcel#: E000-0725-013
Parking: Off Street
Patio/Porch: Balcony, Front Porch, Patio, Porch
Sewer: Public Sewer
Topography: Level
Water: Public
Window: Screens, Skylight(s), Thermal Windows
Room Sizes
Bedroom 4: 15.2 x 11.10 Level - Second
Bedroom 3: 13.4 x 11.1 Level - Second
Primary Bedroom: 18.0 x 12.0 Level - Second
Living Room: 30.3 x 12.0 Level - First
Dining Room: 12.2 x 11.8 Level - First
Kitchen: 14.9 x 12.2 Level - First
Foyer: 14.2 x 4.11 Level - First
Primary Bedroom: 11.10 x 10.4 Level - First
Local Schools
High School: Armstrong
Middle School: Martin Luther King Jr.
Elementary School: Chimborazo
Listed By / Shown By
Listed By
Agency Name: Hometown Realty
Shown By
Agent Name: Wayne Gauthier and Austin Gauthier
Agent Phone: (804) 372-0591
Agency Title: Joyner Fine Properties

Estimate Your Payment
Estimated Payment
$ 3,669.22 per month $2,907.51 Principal & Interest $594.00 Property Tax $167.71 Homeowner's InsuranceChange Payment Information

These real estate listings were derived from the Central Virginia Regional Multiple Listing Service, LLC, of which this brokerage is an independently owned Participant. The information contained in these listings is deemed reliable but is not guaranteed. All MLS listings are © 2026 Central Virginia Regional Multiple Listing Service,LLC. All rights reserved. No one may copy and/or repost these MLS listings, or any portion thereof, without the written permission of an authorized officer of the Central Virginia Regional Multiple Listing Service, LLC. These listings are refreshed within a minimum of every seven calendar days. Thus, listings may appear here for properties no longer on the market. The information being provided is for consumers' personal, non-commercial use and may not be used for any purpose other than to identify prospective properties for purchasing or leasing.
©Joyner Fine Properties - Seller will consider paying buyer agent compensation based upon the terms and conditions of any offer made. Said compensation to be negotiated in the purchase agreement.
Privacy Policy / DMCA Notice / ADA Accessibility


This site is hosted, designed and copyright
© 1994 - 2026 by
Delta Media Group, Inc. -- Patent Pending --
Agency License Information: Joyner Fine Properties and its agents are licensed in the Commonwealth of Virginia.
810 N 32nd Street | MLS# 2622003
This single family home located at 810 N 32nd Street, Richmond, VA 23223 is currently listed for sale with an asking price of $575,000. This property was built in 2021 and has 4 bedrooms and 3 full and 1 partial baths with 2280 sq. ft. N 32nd Street is located in the East Payne Square subdivision. Search East Payne Square real estate on www.richmondhomestoday.com today.