Wayne Gauthier andAustin Gauthier
BEDS4
BATHS3 full 1 partial
SQUARE FEET1,938
MLS#681072
STATUS
PROPERTY TYPEResidential -
SUBDIVISIONGLENBROOK AT FOOTHILL CROSSING
Property Description
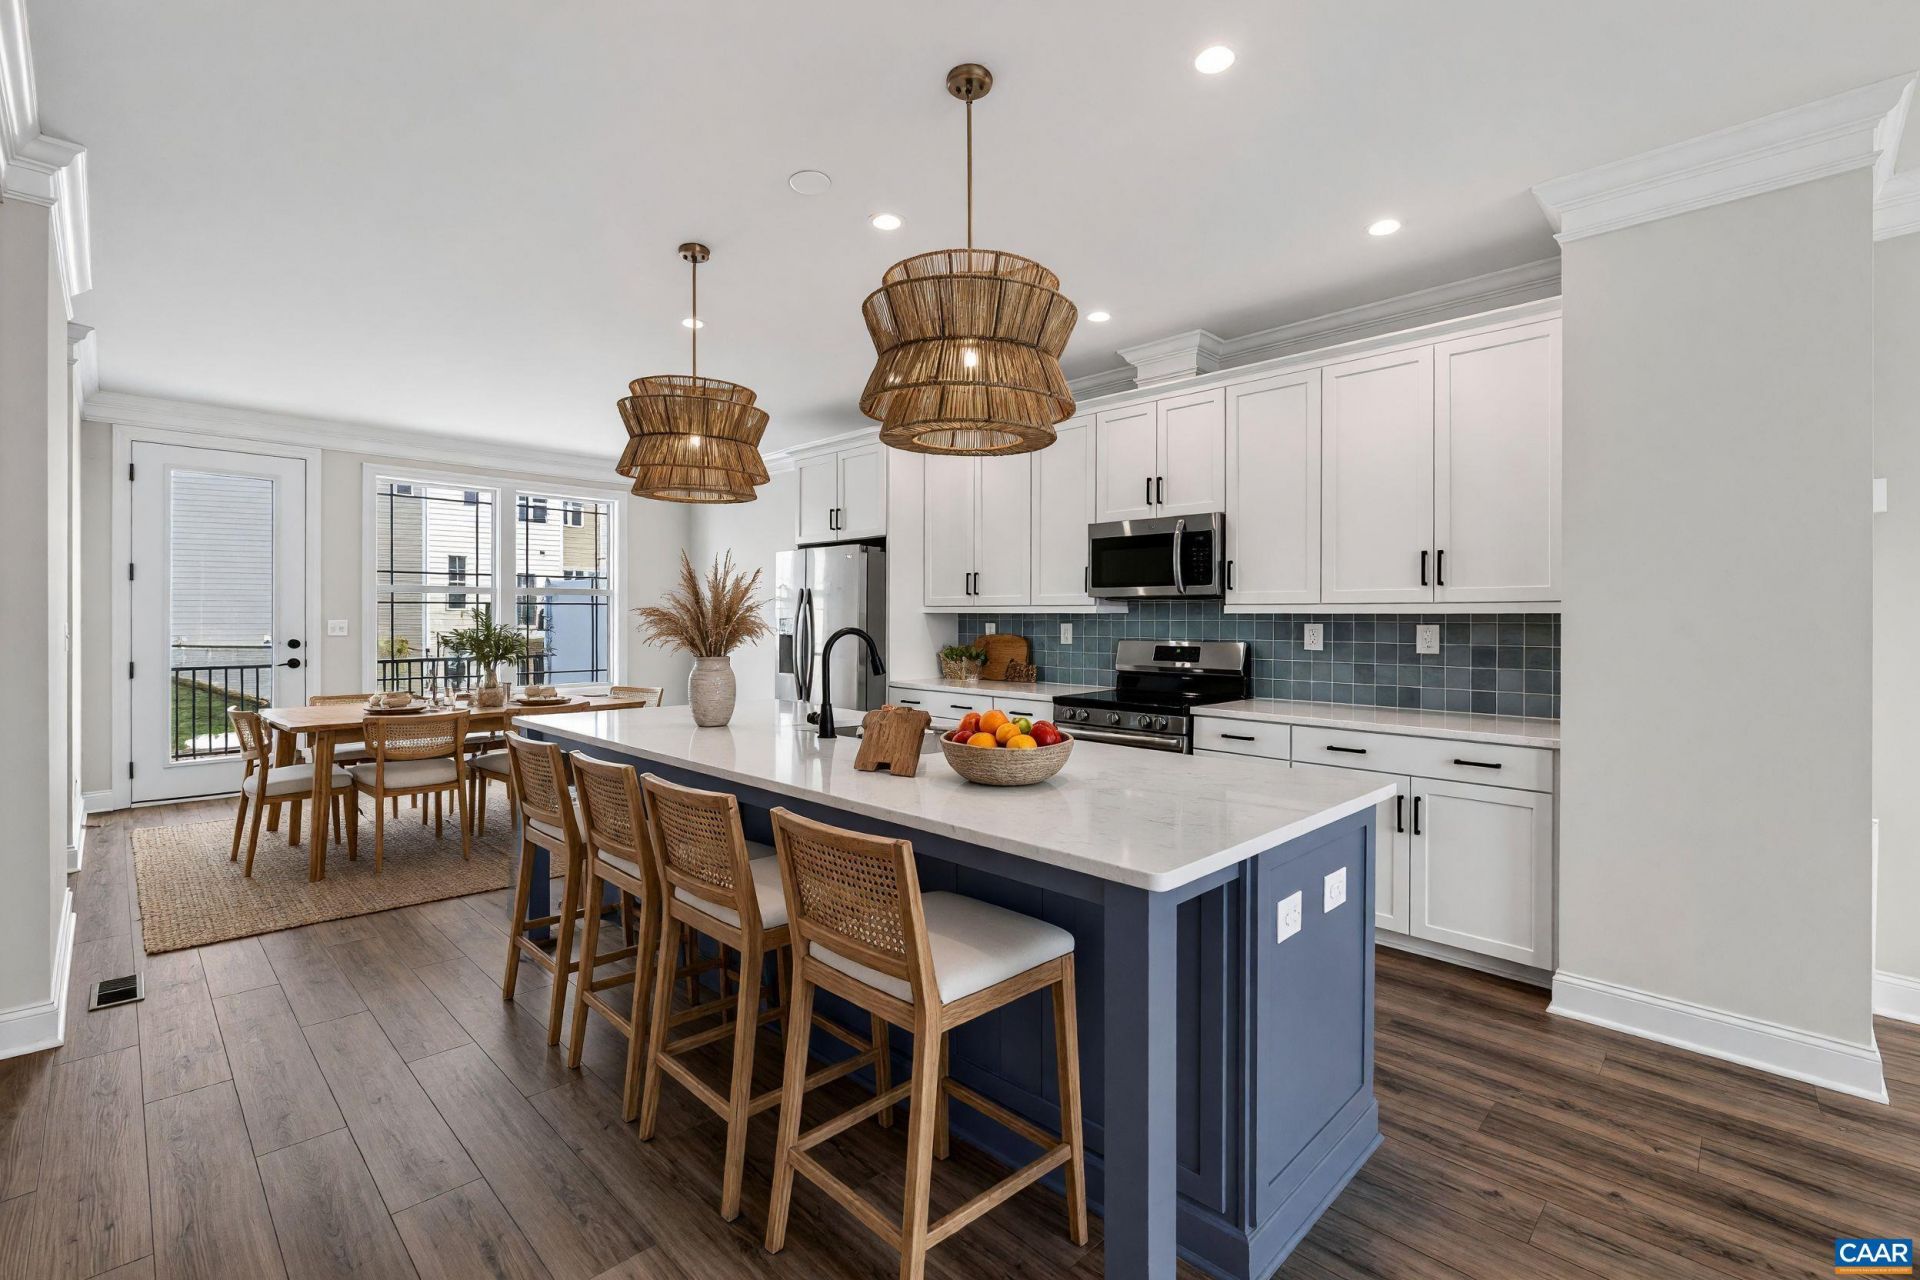
Just completed - actual photos! This Poplar II townhome in Glenbrook offers a comfortable, farmhouse-style layout surrounded by mountain views, green spaces, and walking trails?all within easy reach of downtown Crozet. This interior unit features a bright kitchen with plenty of prep room and a walk-in pantry, a spacious rear deck off the main level, and a first-floor bedroom with its own full bath that works well for guests or a home office. Youll find thoughtful touches throughout, like oak stairs, solid core interior doors, wood shelving, and an energy-efficient furnace. A two-car garage is included for added convenience. Community perks include a fire pit, playground, nearby path to Crozet Park and future access to downtown via a planned trail. Virtual staging is provided for inspirational purposes only.
Property Features
Property Type: Residential -
Cooling: Central Air, ENERGY STAR Qualified Equipment
Garage: 2 car attached
Heating: Central, Electric, ENERGY STAR Qualified Equipment, F
Home Style: Craftsman, Farmhouse
Lot Size: 0.03 Acres
Roof Type: Architectural, Metal, Shingle
Stories: 3.0
Taxes: $4,219
Year Built: 2026
Amenities
Double Vanity
Walk-In Closet(s)
Entrance Foyer
Eat-in Kitchen
Kitchen Island
Loft
Programmable Thermostat
Recessed Lighting
Utility Room
WaterSense Fixture(s)
Feature Descriptions
Accessibility: Accessible Doors
Appliances: Dishwasher, ENERGY STAR Qualified Dishwasher, ENERGY STAR Qualified Refrigerator, Electric Range, Disposal, Microwave, Refrigerator
Association Amenities: Playground
Community Features: Sidewalks
Exterior: Attic/Crawl Hatchway(s) Insulated, Board & Batten S
Flooring: Carpet, Ceramic Tile, Laminate
HOA: Yes
HOA Fee: 372/ Quarterly
Laundry: Washer Hookup, Dryer Hookup
Lot: Cleared, Landscaped, Level
Parcel#: 056K0000413600
Parking: Attached, Garage, Garage Faces Rear
Parking Notes: Attached, Garage, Garage Faces Rear
Patio/Porch: Deck, Front Porch, Porch
Security: Smoke Detector(s), Carbon Monoxide Detector(s), Radon Mitigation System
Sewer: Public Sewer
Special View Info: Mountain(s), Residential
Utilities: Cable Available, High Speed Internet Available
View: Mountain(s), Residential
Water: Public
Window: Low-Emissivity Windows, Screens, Tilt-In Windows, Vinyl, ENERGY STAR Qualified Windows
Local Schools
High School: Western Albemarle
Middle School: Henley
Elementary School: Crozet
Listed By / Shown By
Listed By
Agency Name: NEST REALTY GROUP
Agency Phone: 434-566-0121
Shown By
Agent Name: Wayne Gauthier and Austin Gauthier
Agent Phone: (804) 372-0591
Agency Title: Joyner Fine Properties

Estimate Your Payment
Estimated Payment
$ 2,875.64 per month $2,386.41 Principal & Interest $351.58 Property Tax $137.65 Homeowner's InsuranceChange Payment Information

©Joyner Fine Properties - Seller will consider paying buyer agent compensation based upon the terms and conditions of any offer made. Said compensation to be negotiated in the purchase agreement.
Privacy Policy / DMCA Notice / ADA Accessibility


This site is hosted, designed and copyright
© 1994 - 2026 by
Delta Media Group, Inc. -- Patent Pending --
Agency License Information: Joyner Fine Properties and its agents are licensed in the Commonwealth of Virginia.
788 Park Ridge Dr | MLS# 681072
This home located at 788 Park Ridge Dr , Crozet, VA 22932 is currently listed for sale with an asking price of $471,944. This property was built in 2026 and has 4 bedrooms and 3 full and 1 partial baths with 1938 sq. ft. Park Ridge Dr is located in the GLENBROOK AT FOOTHILL CROSSING subdivision. Search GLENBROOK AT FOOTHILL CROSSING real estate on www.richmondhomestoday.com today.