Wayne Gauthier andAustin Gauthier
BEDS5
BATHS4 full 1 partial
SQUARE FEET5,834
MLS#VAFX2347048
STATUSACTIVE
PROPERTY TYPEResidential - Single Family
SUBDIVISIONEVANS
SCHOOLFAIRFAX COUNTY PUBLIC SCHOOLS
Property Description
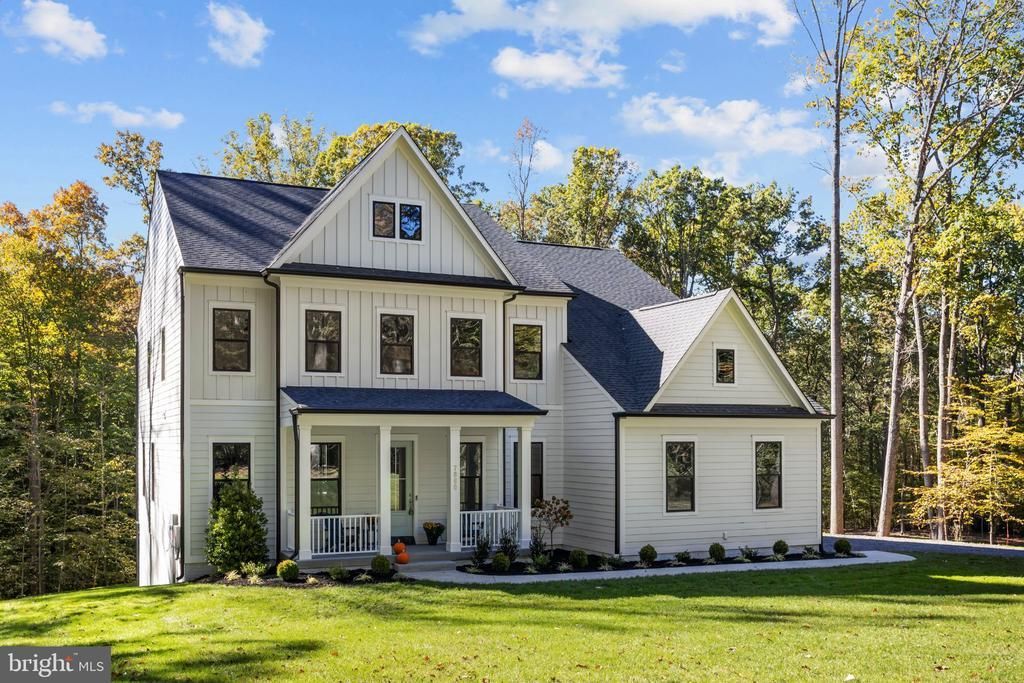
Just listed! Welcome home to 7860 Evans Ford Rd in Clifton, VA 20124—a newly built estate (2026) that represents the epitome of modern, luxurious living in an ideal location. Situated on a private 5+ acre lot, this home offers an extraordinary blend of quietude and exceptional convenience, allowing you to enjoy peaceful country living while being just minutes from historic Main Street Clifton with its charming eateries, local shops, Paradise Springs Winery, and vibrant community events. Outdoor enthusiasts will appreciate the close proximity to scenic hiking trails and regional parks, all while maintaining an easy commute to Arlington, VA, and Washington, D.C. Inside, an open floor plan with soaring 10' ceilings and purposeful living areas spans throughout, starting with a gourmet kitchen featuring a large island, custom cabinetry, gas cooktop, and pantry, opening to a morning room, a formal dining room, and a family room with a fireplace. The main level also features a private office, a full bedroom and bathroom suite, a powder room, and a mudroom. Upstairs, the luxurious primary suite offers a sitting room area, two large walk-in closets, and a spa-like bath with a soaking tub, walk-in shower, and water closet, alongside a versatile central loft and laundry room. Completing the home is a light-filled, finished walk-out basement featuring a lower-level bedroom and full bath, a multi-use bonus room, a spacious recreation room, and an expansive unfinished section perfect for a future home theater, studio, craft room, or personal gym. Call today for more information or to schedule a viewing!
Property Features
Property Type: Residential - Single Family
Basement: Yes
Basement: Daylight, Full, Partially Finished, Space For Rooms, Walkout Level, Windows
Cooling: Central A/C, Zoned
Fireplaces: 1
Fuel Type: Propane - Leased
Garage: 2
Heating: Zoned, Forced Air
Home Style: Craftsman
Lot Size: 5.41 Acres
Roof Type: Architectural Shingle
Stories: 3.0
Taxes: $23,594
Year Built: 2026
Feature Descriptions
Additional Structures: Above Grade, Below Grade
Appliances: Built-In Microwave, Cooktop, Dishwasher, Disposal, Dryer, Exhaust Fan, Icemaker, Oven - Wall, Refrigerator, Washer
Days on Site: 1
Electric: 200+ Amp Service
Exterior: Other, Fiber Cement, Cement Siding
Fireplace: Gas/Propane
Flooring: Carpet, Ceramic Tile, Luxury Vinyl Plank
Interior: Bathroom - Soaking Tub, Bathroom - Walk-In Shower, Breakfast Area, Carpet, Ceiling Fan(s), Dining Area, Entry Level Bedroom, Family Room Off Kitchen, Floor Plan - Open, Formal/Separate Dining Room, Kitchen - Gourmet, Kitchen - Island, Primary Bath(s), Recessed Lighting, Walk-in Closet(s), Other, Bathroom - Tub Shower, Kitchen - Table Space
Lot Dimensions: 5.41 Acre(S)
Parking Notes: 2 Total Parking Spaces
Rooms: Living Room, Dining Room, Primary Bedroom, Bedroom 2,Bedroom 3,Bedroom 4,Bedroom 5,Kitchen, Family Room, Foyer, Sun/Florida Room, Laundry, Mud Room, Other, Office, Recreation Room, Utility Room, Bonus Room, Primary Bathroom, Full Bath, Half Bath
Sewer: Septic = # of BR
Special View Info: Trees/Woods
SQFT Above Finished: 4348
SQFT Below Finished: 1486
SQFT Total Finished: 5834
Structure Type: Detached
Total Garage/Parking Spaces: 2
Water: Well
Windows: Double Pane
Local Schools
School District: FAIRFAX COUNTY PUBLIC SCHOOLS
Listed By / Shown By
Listed By
Agency Name: Keller Williams Capital Properties
Agency Phone: 7039641290
Shown By
Agent Name: Wayne Gauthier and Austin Gauthier
Agent Phone: (804) 372-0591
Agency Title: Joyner Fine Properties

Estimate Your Payment
Estimated Payment
$ 12,122.42 per month $9,602.38 Principal & Interest $1,966.17 Property Tax $553.88 Homeowner's InsuranceChange Payment Information

©Joyner Fine Properties - Seller will consider paying buyer agent compensation based upon the terms and conditions of any offer made. Said compensation to be negotiated in the purchase agreement.
Privacy Policy / DMCA Notice / ADA Accessibility


This site is hosted, designed and copyright
© 1994 - 2026 by
Delta Media Group, Inc. -- Patent Pending --
Agency License Information: Joyner Fine Properties and its agents are licensed in the Commonwealth of Virginia.
7860 Evans Ford Road | MLS# VAFX2347048
This single family home located at 7860 Evans Ford Road , Clifton, VA 20124 is currently listed for sale with an asking price of $1,899,000. This property was built in 2026 and has 5 bedrooms and 4 full and 1 partial baths with 5834 sq. ft. Evans Ford Road is located in the EVANS subdivision within the FAIRFAX COUNTY PUBLIC SCHOOLS school district. Search EVANS real estate on www.richmondhomestoday.com today.