Wayne Gauthier andAustin Gauthier
BEDS3
BATHS2 full 2 partial
SQUARE FEET1,970
MLS#681043
STATUS
PROPERTY TYPEResidential -
SUBDIVISIONGLENBROOK AT FOOTHILL CROSSING
Property Description
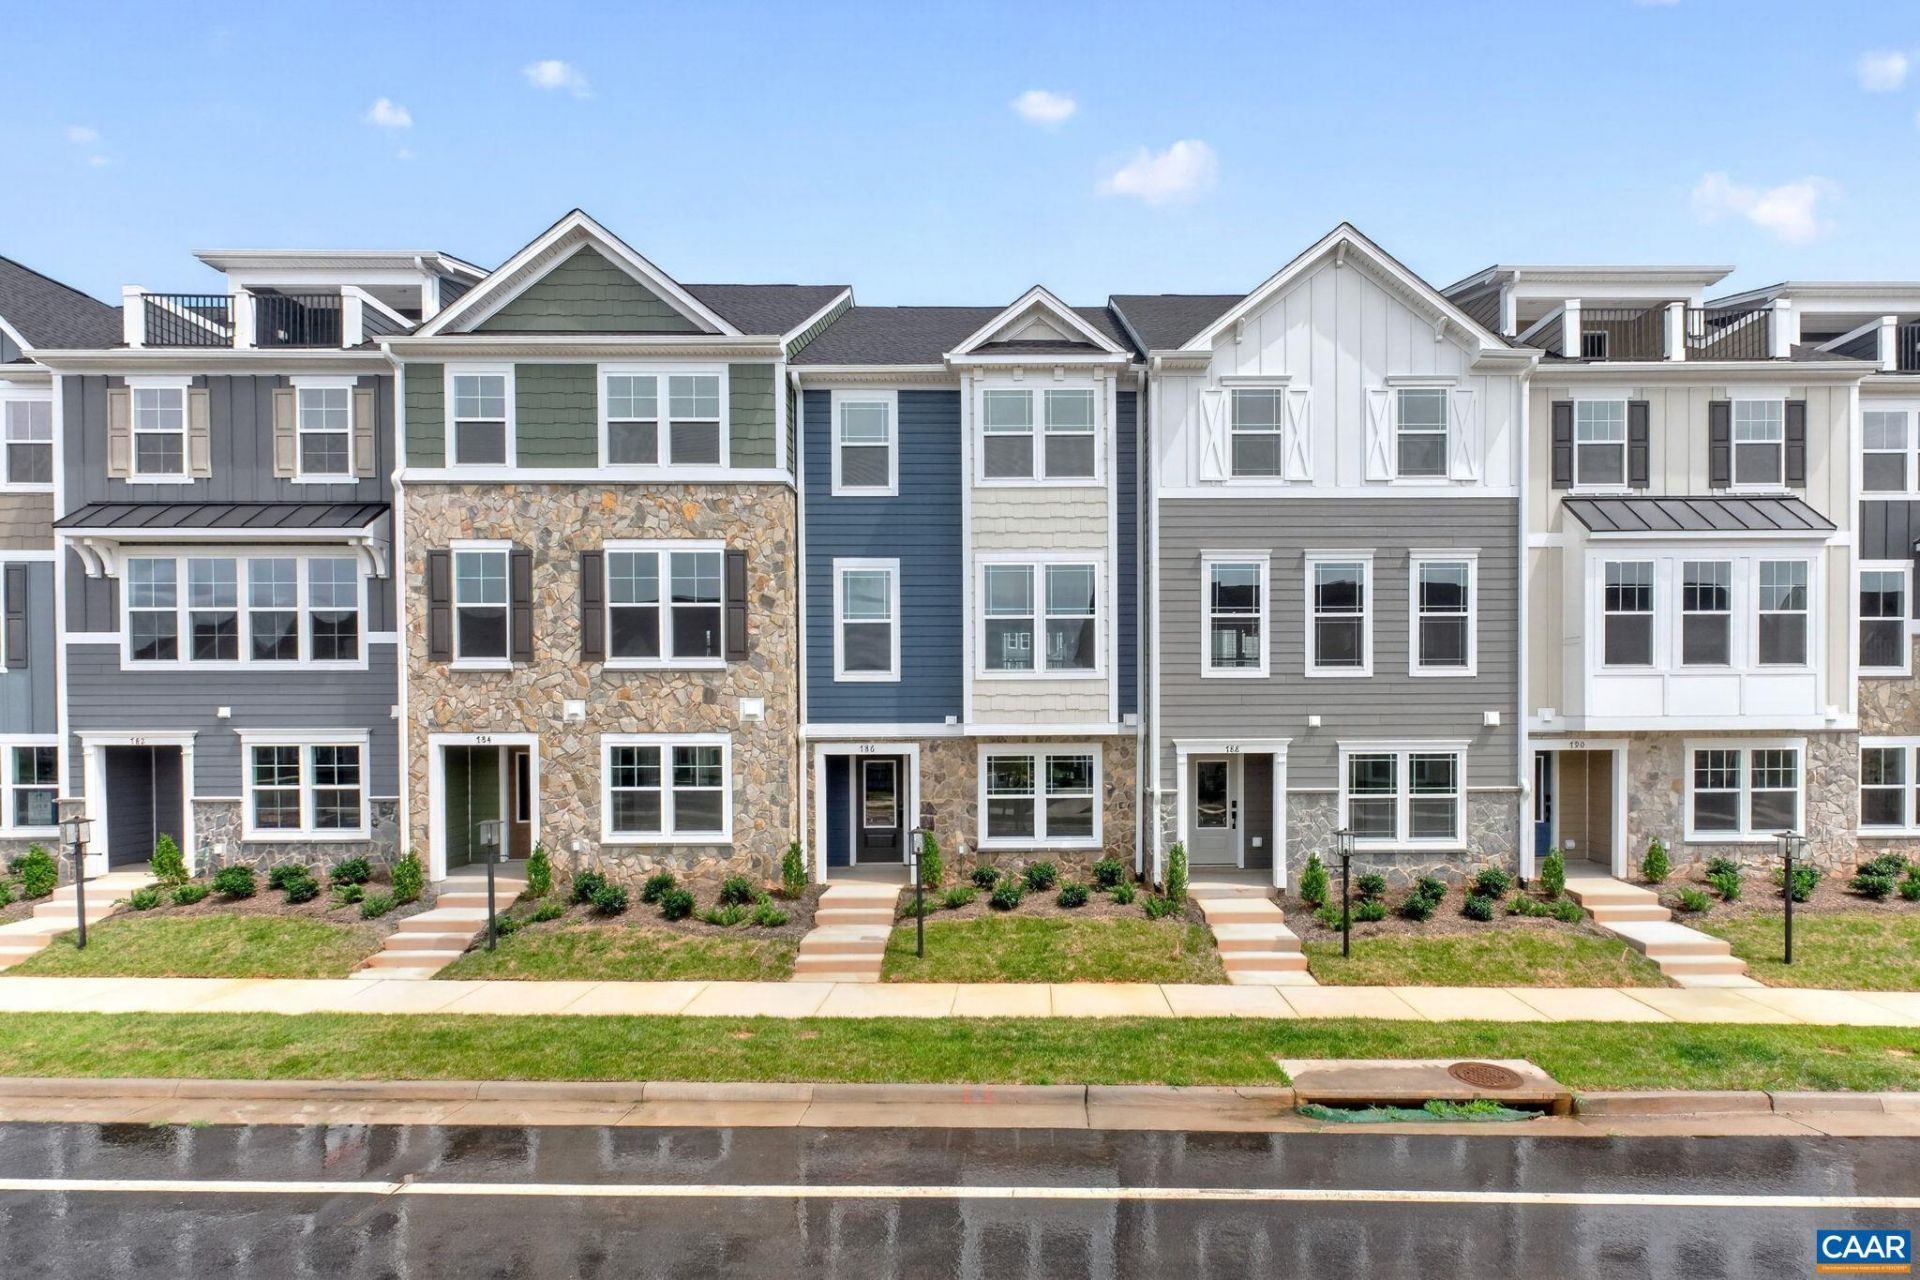
Just completed - actual photos! The Poplar II Townhome in Glenbrook, set among Blue Ridge Mountain views, parks and walking trails, yet minutes from downtown Crozet. This earth-friendly, farmhouse-style interior townhome will undoubtedly wow you ? from the fresh architecture featuring real stone, the generously sized kitchen and walk-in pantry offering both ample storage + prep space, elevated rear deck perfect for sipping your morning coffee, and first floor rec room! Thoughtful and quality included features throughout, including a 2-car attached garage, oak stairs, solid core doors, wood shelving, upgraded trim, energy efficient furnace, the list goes on. Walking Path to Crozet Park and future direct access to Downtown Crozet. Virtual staging is provided for inspirational purposes only.
Property Features
Property Type: Residential -
Cooling: Central Air, ENERGY STAR Qualified Equipment
Garage: 2 car attached
Heating: Central, Electric, ENERGY STAR Qualified Equipment, F
Home Style: Craftsman, Farmhouse
Lot Size: 0.03 Acres
Roof Type: Architectural, Metal, Shingle
Stories: 3.0
Taxes: $4,001
Year Built: 2026
Amenities
Double Vanity
Walk-In Closet(s)
Entrance Foyer
Eat-in Kitchen
Kitchen Island
Programmable Thermostat
Recessed Lighting
WaterSense Fixture(s)
Feature Descriptions
Accessibility: Accessible Doors
Appliances: Dishwasher, ENERGY STAR Qualified Dishwasher, ENERGY STAR Qualified Refrigerator, Electric Range, Disposal, Microwave, Refrigerator
Association Amenities: Playground
Community Features: Sidewalks
Days on Site: 1
Exterior: Attic/Crawl Hatchway(s) Insulated, Board & Batten S
Flooring: Carpet, Ceramic Tile, Laminate
HOA: Yes
HOA Fee: 372/ Quarterly
Laundry: Washer Hookup, Dryer Hookup
Lot: Cleared, Landscaped, Level
Parcel#: 056K0000413500
Parking: Attached, Electricity, Garage, Garage Faces Rear
Parking Notes: Attached, Electricity, Garage, Garage Faces Rear
Patio/Porch: Deck, Front Porch, Porch
Security: Smoke Detector(s), Carbon Monoxide Detector(s), Radon Mitigation System
Sewer: Public Sewer
Special View Info: Mountain(s), Residential
Utilities: Cable Available, High Speed Internet Available
View: Mountain(s), Residential
Water: Public
Window: Low-Emissivity Windows, Screens, Tilt-In Windows, Vinyl, ENERGY STAR Qualified Windows
Local Schools
High School: Western Albemarle
Middle School: Henley
Elementary School: Crozet
Listed By / Shown By
Listed By
Agency Name: NEST REALTY GROUP
Agency Phone: 434-566-0121
Shown By
Agent Name: Wayne Gauthier and Austin Gauthier
Agent Phone: (804) 372-0591
Agency Title: Joyner Fine Properties

Estimate Your Payment
Estimated Payment
$ 2,727.25 per month $2,263.28 Principal & Interest $333.42 Property Tax $130.55 Homeowner's InsuranceChange Payment Information

©Joyner Fine Properties - Seller will consider paying buyer agent compensation based upon the terms and conditions of any offer made. Said compensation to be negotiated in the purchase agreement.
Privacy Policy / DMCA Notice / ADA Accessibility


This site is hosted, designed and copyright
© 1994 - 2026 by
Delta Media Group, Inc. -- Patent Pending --
Agency License Information: Joyner Fine Properties and its agents are licensed in the Commonwealth of Virginia.
786 Park Ridge Dr | MLS# 681043
This home located at 786 Park Ridge Dr , Crozet, VA 22932 is currently listed for sale with an asking price of $447,595. This property was built in 2026 and has 3 bedrooms and 2 full and 2 partial baths with 1970 sq. ft. Park Ridge Dr is located in the GLENBROOK AT FOOTHILL CROSSING subdivision. Search GLENBROOK AT FOOTHILL CROSSING real estate on www.richmondhomestoday.com today.