Wayne Gauthier andAustin Gauthier
BEDS4
BATHS3 full
SQUARE FEET1,810
MLS#VACF2001622
STATUSACTIVE
PROPERTY TYPEResidential - Single Family
SUBDIVISIONFIVE FORKS VILLAGE SOUTH
SCHOOLCHESTERFIELD COUNTY PUBLIC SCHOOLS
Property Description
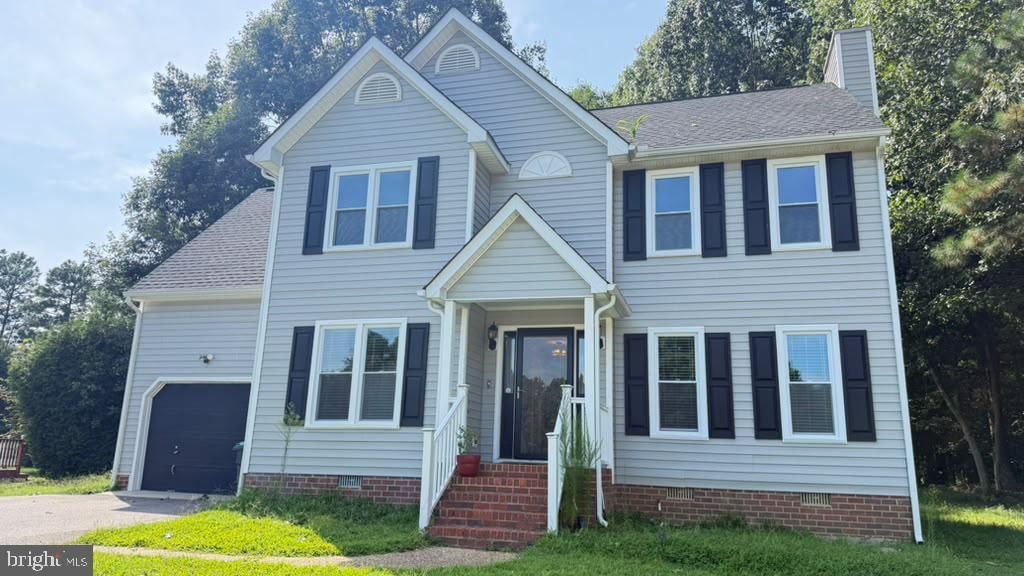
Welcome to 7806 Southford Mews; Tucked away on a quiet cul-de-sac in the desirable Five Forks Village community, this charming 4-bedroom, 2.5-bath home offers 1,810 square feet of comfortable living space on a level 0.26-acre lot. Built in 1994, the two-story home welcomes you with a formal dining room and an eat-in kitchen featuring stainless steel appliances and solid surface counters, opening into a cozy living area anchored by a wood-burning fireplace. Upstairs, the primary suite is a true retreat, with vaulted ceilings, a walk-in closet, dual vanities, a garden tub, and a separate shower. Cathedral ceilings and ceiling fans add character throughout. Step outside to a private deck overlooking the backyard, complete with a storage shed for extra space, plus a front porch and paved driveway leading to the attached one-car garage. Residents of Five Forks Village enjoy access to a community pool, tennis courts, walking trails, and a playground for just $174/quarter in HOA dues. Zoned for J.G. Hening Elementary, Manchester Middle, and Meadowbrook High, this home is move-in ready and waiting for its next chapter.
Property Features
Property Type: Residential - Single Family
Cooling: Central A/C
Fuel Type: Electric
Garage: 1
Heating: Central
Home Style: Colonial
Lot Size: 0.26 Acres
Stories: 2.0
Taxes: $2,682
Year Built: 1994
Feature Descriptions
Accessibility: Level Entry - Main
Additional Structures: Above Grade
Days on Site: 65
Exterior: Asphalt, Brick, Vinyl Siding
HOA Fee: $174.00/Quarterly
Lot Dimensions: 0.26 Acre(S)
Number of Rooms: 4
Parking Notes: 1 Total Parking Spaces
Sewer: Public Septic
SQFT Above Finished: 1810
SQFT Total Finished: 1810
Structure Type: Detached
Total Garage/Parking Spaces: 1
Utilities: Water Available, Electric Available, Cable TV Available, Sewer Available
Water: Public
Local Schools
High School: MEADOWBROOK
Middle School: MANCHESTER
Elementary School: HENING
School District: CHESTERFIELD COUNTY PUBLIC SCHOOLS
Listed By / Shown By
Listed By
Agency Name: Samson Properties
Agency Phone: 7033788810
Shown By
Agent Name: Wayne Gauthier and Austin Gauthier
Agent Phone: (804) 372-0591
Agency Title: Joyner Fine Properties

Estimate Your Payment
Estimated Payment
$ 2,442.98 per month $2,098.44 Principal & Interest $223.50 Property Tax $121.04 Homeowner's InsuranceChange Payment Information

©Joyner Fine Properties - Seller will consider paying buyer agent compensation based upon the terms and conditions of any offer made. Said compensation to be negotiated in the purchase agreement.
Privacy Policy / DMCA Notice / ADA Accessibility


This site is hosted, designed and copyright
© 1994 - 2026 by
Delta Media Group, Inc. -- Patent Pending --
Agency License Information: Joyner Fine Properties and its agents are licensed in the Commonwealth of Virginia.
7806 Southford Mews | MLS# VACF2001622
This single family home located at 7806 Southford Mews, Chesterfield, VA 23832 is currently listed for sale with an asking price of $414,995. This property was built in 1994 and has 4 bedrooms and 3 full baths with 1810 sq. ft. Southford Mews is located in the FIVE FORKS VILLAGE SOUTH subdivision within the CHESTERFIELD COUNTY PUBLIC SCHOOLS school district. Search FIVE FORKS VILLAGE SOUTH real estate on www.richmondhomestoday.com today.