Wayne Gauthier andAustin Gauthier
BEDS5
BATHS5 full
SQUARE FEET6,606
MLS#VAFX2326260
STATUSACTIVE
PROPERTY TYPEResidential - Single Family
SUBDIVISIONWYANT PROPERTY
SCHOOLFAIRFAX COUNTY PUBLIC SCHOOLS
Property Description
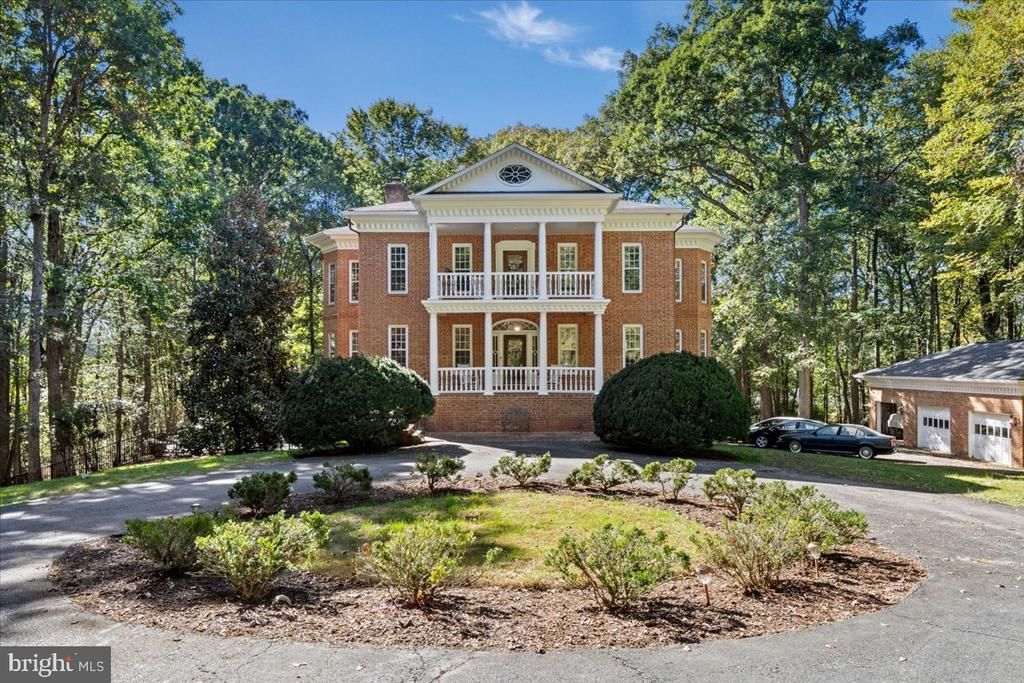
Designed for both effortless entertaining and quiet moments of retreat, this striking estate brings timeless elegance into everyday living. From the moment you step through the grand columned entrance, the home feels balanced, open, and flooded with natural light, naturally drawing you from intimate formal sitting areas into spacious gathering rooms that open right to the outdoors. Outside, morning coffee or evening cocktails are effortlessly enjoyed between twin open-air sun decks and a breezy screened-in porch overlooking the grounds. The kitchen serves as the vibrant social hub of the home, tailored for serious cooking and casual lingering alike. Crisp white cabinetry, custom stonework, and a full suite of pro-grade Dacor appliances make hosting a crowd feel second nature, while a massive quartzite island invites family and guests to pull up a stool and connect. Curved, sun-drenched rooms on either end of the main level frame sweeping views—one wing offering a peaceful "Oval Office" for focused workdays, and the other is a panoramic breakfast room to start your day with absolute delight. Upstairs, the primary retreat functions as a private sanctuary, complete with a large sun filled ensuite bath that feels like a sunroom with its elegant curved walls, walk-in closet, fireplace and its own balcony catching the evening breeze. Four spacious bedrooms in total upstairs & three full baths offer scenic curved architecture, and a front terrace—ensuring family and guests always have their own generous space. Downstairs, the garden level hosts a fifth bedroom and full bath and is also designed for fun and wellness: work out in the home gym, host movie nights in the sprawling lounge, play a round of billiards, or open one of the three sets of French doors directly to the resort-style backyard for an afternoon around the pool and covered gazebo.
Property Features
Property Type: Residential - Single Family
Basement: Yes
Basement: Outside Entrance, Rear Entrance, Full, Fully Finished, Daylight, Full, Heated, Walkout Level, Windows
Cooling: Central A/C, Zoned
Fireplaces: 3
Fuel Type: Electric
Garage: 3
Heating: Heat Pump(s)
Home Style: Colonial
Lot Size: 5.00 Acres
Roof Type: Architectural Shingle
Stories: 3.0
Taxes: $16,342
Year Built: 1986
Feature Descriptions
Additional Structures: Above Grade, Below Grade
Appliances: Built-In Microwave, Commercial Range, Dishwasher, Dryer, Disposal, Icemaker, Refrigerator, Washer
Days on Site: 17
Exterior: Brick
Fireplace: Equipment, Mantel(s), Screen
Flooring: Hardwood
HOA Fee: $300.00/Annually
Interior: Breakfast Area, Kitchen - Gourmet, Kitchen - Island, Dining Area, Primary Bath(s), Built-Ins, Chair Railings, Upgraded Countertops, Crown Moldings, Window Treatments, Wood Floors, Floor Plan - Traditional
Lot: Private, Partly Wooded
Lot Dimensions: 5.00 Acre(S)
Parking Features: Paved Driveway, Asphalt Driveway
Parking Notes: 23 Total Parking Spaces
Rooms: Living Room, Dining Room, Primary Bedroom, Bedroom 2,Bedroom 3,Bedroom 4,Bedroom 5,Kitchen, Game Room, Family Room, Foyer, Breakfast Room, Study, Exercise Room, Laundry
Sewer: Septic Exists, Septic = # of BR
Special View Info: Garden/Lawn, Trees/Woods
SQFT Above Finished: 4104
SQFT Below Finished: 2502
SQFT Total Finished: 6606
Structure Type: Detached
Swimming Pool: Fenced, Heated, In Ground
Total Garage/Parking Spaces: 23
Utilities: Propane
Water: Well
Wooded: Yes
Local Schools
High School: ROBINSON SECONDARY SCHOOL
Middle School: ROBINSON SECONDARY SCHOOL
School District: FAIRFAX COUNTY PUBLIC SCHOOLS
Listed By / Shown By
Listed By
Agency Name: Long & Foster Real Estate, Inc.
Agency Phone: 7035732600
Shown By
Agent Name: Wayne Gauthier and Austin Gauthier
Agent Phone: (804) 372-0591
Agency Title: Joyner Fine Properties

Estimate Your Payment
Estimated Payment
$ 10,908.39 per month $9,025.93 Principal & Interest $1,361.83 Property Tax $520.63 Homeowner's InsuranceChange Payment Information

©Joyner Fine Properties - Seller will consider paying buyer agent compensation based upon the terms and conditions of any offer made. Said compensation to be negotiated in the purchase agreement.
Privacy Policy / DMCA Notice / ADA Accessibility


This site is hosted, designed and copyright
© 1994 - 2026 by
Delta Media Group, Inc. -- Patent Pending --
Agency License Information: Joyner Fine Properties and its agents are licensed in the Commonwealth of Virginia.
7632 Kincheloe Road | MLS# VAFX2326260
This single family home located at 7632 Kincheloe Road, Clifton, VA 20124 is currently listed for sale with an asking price of $1,785,000. This property was built in 1986 and has 5 bedrooms and 5 full baths with 6606 sq. ft. Kincheloe Road is located in the WYANT PROPERTY subdivision within the FAIRFAX COUNTY PUBLIC SCHOOLS school district. Search WYANT PROPERTY real estate on www.richmondhomestoday.com today.