Wayne Gauthier andAustin Gauthier
BEDS3
BATHS2 full 2 partial
SQUARE FEET2,588
MLS#VAFX2306684
STATUSACTIVE UNDER CONTRACT
PROPERTY TYPEResidential - Townhouse
SUBDIVISIONKINGSTOWNE
SCHOOLFAIRFAX COUNTY PUBLIC SCHOOLS
Property Description
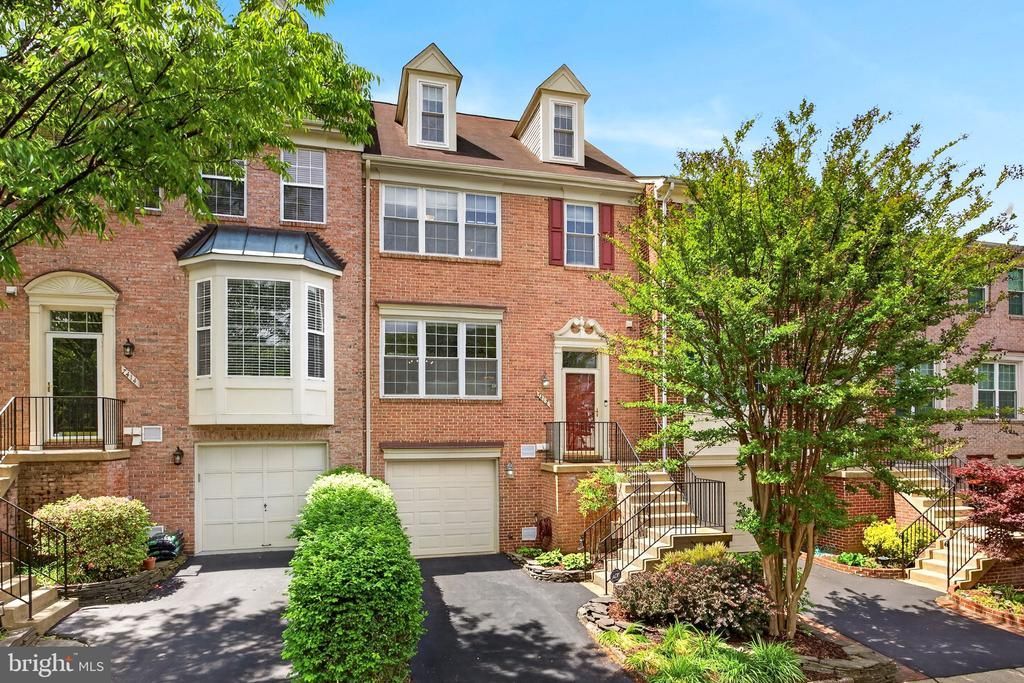
Welcome home to one of Kingstowne's most desirable townhome communities! This beautifully maintained 4-level townhome offers over 2,500 square feet of versatile living space, a rare loft retreat, and a private setting backing to trees. The spacious main level is designed for both everyday living and entertaining, featuring hardwood floors, abundant natural light, and seamless flow between the living and dining areas. The kitchen opens to a space for everyday eating or a family room and direct access to the maintenance-free deck, creating the perfect space for morning coffee, outdoor dining, or simply enjoying the peaceful wooded view. Upstairs, the primary suite offers a true retreat with vaulted ceilings, a walk-in closet, ensuite updated bath and a private loft level ideal for a home office, fitness space, reading room, or additional lounge area. Two additional bedrooms and a full bath complete the upper level. The finished lower level provides even more flexibility with a spacious recreation room with gas fireplace, half bath that can be converted to a full bath, and direct access to the fenced rear yard. Major updates provide peace of mind, while the attached garage, plenty of visitor parking, cul-de-sac location, and exceptional community amenities add to the home's appeal. Meticulously maintained and thoughtfully updated throughout, including energy-efficient windows and sliding glass doors with transferable warranty (2014), roof (2014/2015), garage door (2014), HVAC (2016), washer and dryer (2025), updated lighting and ceiling fans (2023-2026), stylish backsplash (2026), Enjoy all that Kingstowne has to offer, including pools, fitness centers, tennis courts, walking trails, playgrounds, and beautifully maintained community spaces, shopping, dining, and convenient access to Metro, Fort Belvoir, I-95, I-395, and the Fairfax County Parkway. This home combines space, flexibility, and location all in the heart of Kingstowne. ** This property qualifies for a special subsidized conforming 30-year fixed-rate loan program, offering an interest rate approximately 0.25% below standard Fannie Mae/Freddie Mac financing for eligible buyers. Program guidelines and restrictions apply. Additionally, the property recently received an appraisal waiver at a value exceeding the current list price. **
Property Features
Property Type: Residential - Townhouse
Basement: Yes
Basement: Fully Finished, Outside Entrance, Rear Entrance, Walkout Level
Cooling: Ceiling Fan(s), Central A/C
Fireplaces: 1
Fuel Type: Natural Gas
Garage: 1
Heating: Forced Air
Home Style: Colonial, Loft
Lot Size: 0.04 Acres
Stories: 4.0
Taxes: $8,279
Year Built: 1994
Feature Descriptions
Additional Structures: Above Grade, Below Grade
Appliances: Dishwasher, Disposal, Dryer, Exhaust Fan, Icemaker, Microwave, Oven - Self Cleaning, Oven/Range - Gas, Refrigerator, Washer, Washer/Dryer Hookups Only
Community Amenities: Basketball Courts, Bike Trail, Common Grounds, Community Center, Exercise Room, Jog/Walk Path, Party Room, Pool - Outdoor, Recreational Center, Tennis Courts, Tot Lots/Playground
Days on Site: 61
Exterior: Brick, Combination
Fireplace: Fireplace - Glass Doors, Mantel(s)
Flooring: Hardwood, Carpet
HOA Fee: $131.53/Monthly
Interior: Breakfast Area, Crown Moldings, Floor Plan - Open, Kitchen - Eat-In, Kitchen - Gourmet, Primary Bath(s), Recessed Lighting, Wood Floors
Lot Dimensions: 0.04 Acre(S)
Parking Notes: 1 Total Parking Spaces
Rooms: Living Room, Dining Room, Primary Bedroom, Kitchen, Breakfast Room, Loft, Recreation Room
Sewer: Public Sewer
SQFT Above Finished: 2588
SQFT Total Finished: 2588
Structure Type: Interior Row/Townhouse
Total Garage/Parking Spaces: 1
Utilities: Cable TV Available, Electric Available, Natural Gas Available, Phone Available, Sewer Available, Water Available
Water: Public
Windows: Bay/Bow
Local Schools
High School: HAYFIELD SECONDARY SCHOOL
Middle School: HAYFIELD SECONDARY SCHOOL
Elementary School: LANE
School District: FAIRFAX COUNTY PUBLIC SCHOOLS
Listed By / Shown By
Listed By
Agency Name: Goodfriend Real Estate, LLC
Agency Phone: 7039667977
Shown By
Agent Name: Wayne Gauthier and Austin Gauthier
Agent Phone: (804) 372-0591
Agency Title: Joyner Fine Properties

Estimate Your Payment
Estimated Payment
$ 4,751.88 per month $3,840.45 Principal & Interest $689.92 Property Tax $221.52 Homeowner's InsuranceChange Payment Information

©Joyner Fine Properties - Seller will consider paying buyer agent compensation based upon the terms and conditions of any offer made. Said compensation to be negotiated in the purchase agreement.
Privacy Policy / DMCA Notice / ADA Accessibility


This site is hosted, designed and copyright
© 1994 - 2026 by
Delta Media Group, Inc. -- Patent Pending --
Agency License Information: Joyner Fine Properties and its agents are licensed in the Commonwealth of Virginia.
7412 Gillingham Row | MLS# VAFX2306684
This townhouse located at 7412 Gillingham Row, Alexandria, VA 22315 is currently listed for sale with an asking price of $759,500. This property was built in 1994 and has 3 bedrooms and 2 full and 2 partial baths with 2588 sq. ft. Gillingham Row is located in the KINGSTOWNE subdivision within the FAIRFAX COUNTY PUBLIC SCHOOLS school district. Search KINGSTOWNE real estate on www.richmondhomestoday.com today.