Wayne Gauthier andAustin Gauthier
BEDS3
BATHS2 full
SQUARE FEET1,125
MLS#VAMH2000130
STATUSACTIVE
PROPERTY TYPEResidential - Single Family
SCHOOLMATHEWS COUNTY PUBLIC SCHOOLS
Property Description
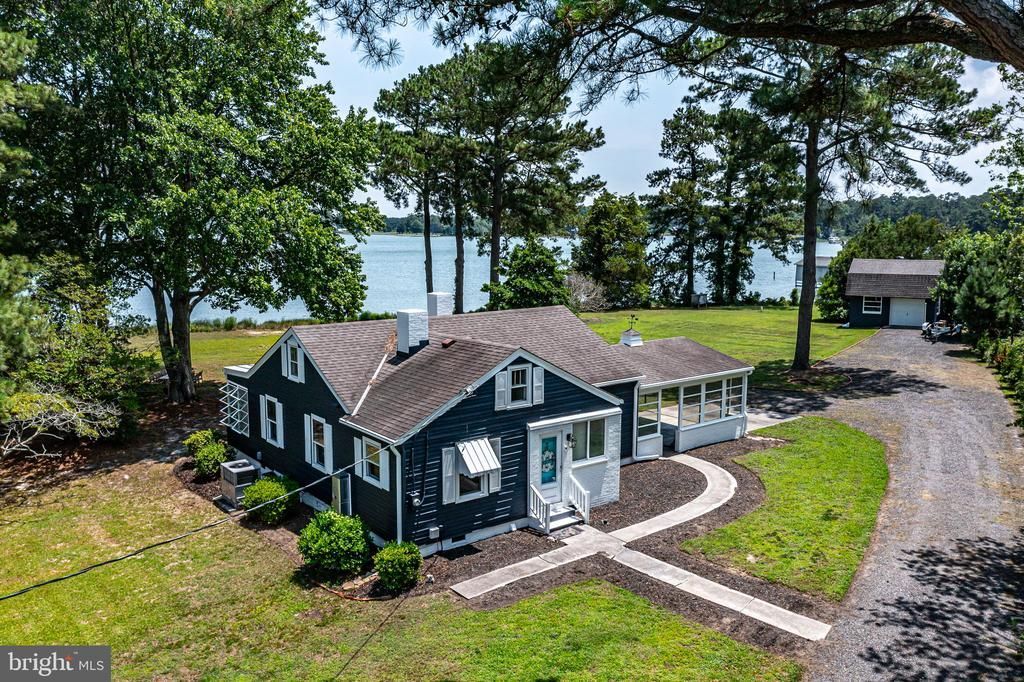
Stunning views & tranquil setting await you with this rare waterfront find - moments from the Chesapeake Bay. Thoughtfully renovated and ready for you to begin capturing cherished memories with family and friends. Riverfront living at its best with spectacular details such as wood paneled cathedral ceilings, exposed brick and gleaming hardwood floors adding to the charm of this sought after retreat. Upgrades from 2025 include - new septic system, well pump and tankless water heater, fresh paint inside and out, 2 tastefully remodeled full baths, all new Gourmet kitchen with GE Cafe appliances, quartz countertops, LPV flooring, water treatment system, upgraded electrical panel, smart thermostat and all new fixtures. Large windows in the family room and primary bedroom face the water to greet you each day no matter the season, along with a spacious 3 season back porch that checks all the boxes. Detached garage, with a 2nd level, can serve as a studio, workshop or storage for all your activities. Nearly an acre situated on Stutts Creek with a private dock and water depth of 4.5' is perfect for all types of boating. Best of all, the Chesapeake Bay is a two-minute boat ride away. Adding to the perfection - this property does not require flood insurance either. THIS is the home you have been waiting for!
Property Features
Property Type: Residential - Single Family
Cooling: Central A/C
Fireplaces: 1
Fuel Type: Electric
Heating: Heat Pump(s)
Home Style: Ranch/Rambler
Lot Size: 0.81 Acres
Roof Type: Shingle
Stories: 1.0
Taxes: $2,022
Year Built: 1954
Feature Descriptions
Additional Structures: Above Grade, Below Grade
Appliances: Dryer, Washer/Dryer Stacked, Oven/Range - Gas, Refrigerator, Stainless Steel Appliances, Water Heater
Days on Site: 7
Exterior: Brick, Vinyl Siding
Exterior: Outbuilding(s)
Fireplace: Free Standing, Gas/Propane
Flooring: Vinyl, Wood
Interior: Ceiling Fan(s), Bathroom - Walk-In Shower, Bathroom - Tub Shower, Dining Area, Entry Level Bedroom, Kitchen - Gourmet, Primary Bath(s), Primary Bedroom - Bay Front, Recessed Lighting, Water Treat System, Wood Floors
Location: Creek/Stream
Lot: Level
Lot Dimensions: 0.81 Acre(S)
Number of Rooms: 5
Parking Notes: 8 Total Parking Spaces
Sewer: On Site Septic
Special View Info: Bay, Panoramic, Scenic Vista, Water
SQFT Above Finished: 1125
SQFT Total Finished: 1125
Structure Type: Detached
Total Garage/Parking Spaces: 8
Utilities: Cable TV, Cable TV
Water: Well
Water Access: Boat - Powered, Canoe/Kayak, Fishing Allowed, Private Access, Sail
Waterfront: Private Dock Site
Local Schools
School District: MATHEWS COUNTY PUBLIC SCHOOLS
Listed By / Shown By
Listed By
Agency Name: Long & Foster Real Estate, Inc.
Agency Phone: 5403715220
Shown By
Agent Name: Wayne Gauthier and Austin Gauthier
Agent Phone: (804) 372-0591
Agency Title: Joyner Fine Properties

Estimate Your Payment
Estimated Payment
$ 3,639.49 per month $3,281.70 Principal & Interest $168.50 Property Tax $189.29 Homeowner's InsuranceChange Payment Information

©Joyner Fine Properties - Seller will consider paying buyer agent compensation based upon the terms and conditions of any offer made. Said compensation to be negotiated in the purchase agreement.
Privacy Policy / DMCA Notice / ADA Accessibility


This site is hosted, designed and copyright
© 1994 - 2026 by
Delta Media Group, Inc. -- Patent Pending --
Agency License Information: Joyner Fine Properties and its agents are licensed in the Commonwealth of Virginia.
74 Harvest Lane | MLS# VAMH2000130
This single family home located at 74 Harvest Lane , Hudgins, VA 23076 is currently listed for sale with an asking price of $649,000. This property was built in 1954 and has 3 bedrooms and 2 full baths with 1125 sq. ft. Harvest Lane is located within the MATHEWS COUNTY PUBLIC SCHOOLS school district. Search Hudgins real estate on www.richmondhomestoday.com today.