Wayne Gauthier andAustin Gauthier
BEDS8
BATHS6 full
SQUARE FEET5,150
MLS#VAFX2320736
STATUSACTIVE
PROPERTY TYPEResidential - Single Family
SUBDIVISIONABBOTS WOODS
SCHOOLFAIRFAX COUNTY PUBLIC SCHOOLS
Property Description
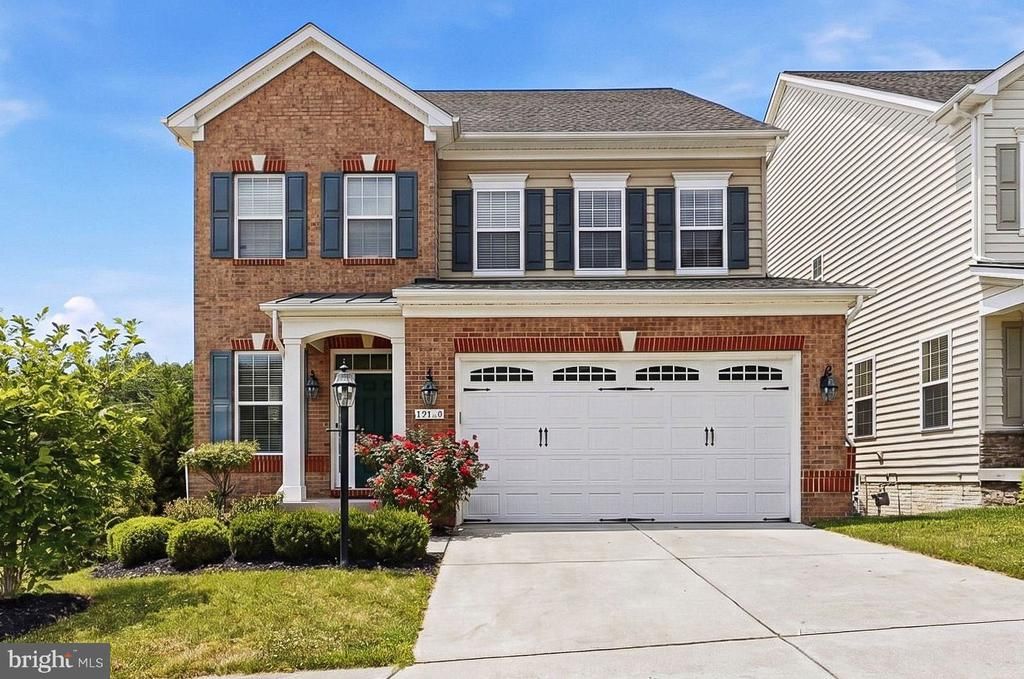
Fantastic Location and Condition! Welcome home to 7311-A Hayfield Road. Luxury Meets Incredible Opportunity in Alexandria Offering 5,010 square feet of pristine, multi-level living, this exceptional 8-bedroom, 6-bathroom residence is designed to accommodate today’s dynamic lifestyle. Bonus for qualified buyers: Take advantage of a rare 3.25% assumable VA loan! From the inviting front porch to the grand 4-level interior, every detail impresses. The main level flows effortlessly from formal living and dining rooms to a private office and a sunlit family room with a gas fireplace. Chef’s will love the gourmet kitchen, complete with granite countertops, abundant cabinetry, and a center island that overlooks a private, tree-lined backyard view. With multiple bedrooms spread across the upper levels, including a lavish primary suite with a spa-like bath, everyone has their own dedicated space. The lower level doubles your options, featuring a massive recreation room, a full second kitchen/wet bar, and separate guest quarters ideal for long-term visitors or multi-generational arrangements. Enjoy a serene, wooded setting without sacrificing convenience. Located near Kingstowne, Fort Belvoir, Springfield Metro and Van Dorn Metro, top parks, dining, shopping, and major transit hubs for an effortless commute. Your dream home awaits!
Property Features
Property Type: Residential - Single Family
Basement: Fully Finished, Walkout Level, Space For Rooms, Rear Entrance, Interior Access, Connecting Stairway
Basement: Yes
Cooling: Central A/C
Fireplaces: 1
Fuel Type: Natural Gas
Garage: 2
Heating: Forced Air
Home Style: Colonial
Lot Size: 0.10 Acres
Stories: 3.0
Taxes: $10,242
Year Built: 2015
Feature Descriptions
Additional Structures: Above Grade
Appliances: Built-In Microwave, Cooktop, Dishwasher, Disposal, Dryer, Icemaker, Refrigerator, Washer, Oven - Wall, Stainless Steel Appliances, Exhaust Fan
Days on Site: 20
Exterior: Brick, Vinyl Siding
HOA Fee: $255.00/Monthly
Lot: Backs to Trees, Landscaping
Lot Dimensions: 0.10 Acre(S)
Parking Features: Paved Driveway, Paved Parking
Parking Notes: 2 Total Parking Spaces
Sewer: Public Sewer
SQFT Above Finished: 5150
SQFT Total Finished: 5150
Structure Type: Detached
Total Garage/Parking Spaces: 2
Water: Public
Local Schools
Elementary School: LANE
School District: FAIRFAX COUNTY PUBLIC SCHOOLS
Listed By / Shown By
Listed By
Agency Name: Samson Properties
Agency Phone: 7033788810
Shown By
Agent Name: Wayne Gauthier and Austin Gauthier
Agent Phone: (804) 372-0591
Agency Title: Joyner Fine Properties

Estimate Your Payment
Estimated Payment
$ 7,271.35 per month $6,067.85 Principal & Interest $853.50 Property Tax $350.00 Homeowner's InsuranceChange Payment Information

©Joyner Fine Properties - Seller will consider paying buyer agent compensation based upon the terms and conditions of any offer made. Said compensation to be negotiated in the purchase agreement.
Privacy Policy / DMCA Notice / ADA Accessibility


This site is hosted, designed and copyright
© 1994 - 2026 by
Delta Media Group, Inc. -- Patent Pending --
Agency License Information: Joyner Fine Properties and its agents are licensed in the Commonwealth of Virginia.
7311a Hayfield Road | MLS# VAFX2320736
This single family home located at 7311a Hayfield Road, Alexandria, VA 22315 is currently listed for sale with an asking price of $1,200,000. This property was built in 2015 and has 8 bedrooms and 6 full baths with 5150 sq. ft. 7311a Hayfield Road is located in the ABBOTS WOODS subdivision within the FAIRFAX COUNTY PUBLIC SCHOOLS school district. Search ABBOTS WOODS real estate on www.richmondhomestoday.com today.