Wayne Gauthier andAustin Gauthier
BEDS3
BATHS2 full 1 partial
SQUARE FEET1,908
MLS#VAFX2305268
STATUSACTIVE UNDER CONTRACT
PROPERTY TYPEResidential - Townhouse
SUBDIVISIONTOWNES OF ORANGE HUNT
SCHOOLFAIRFAX COUNTY PUBLIC SCHOOLS
Property Description
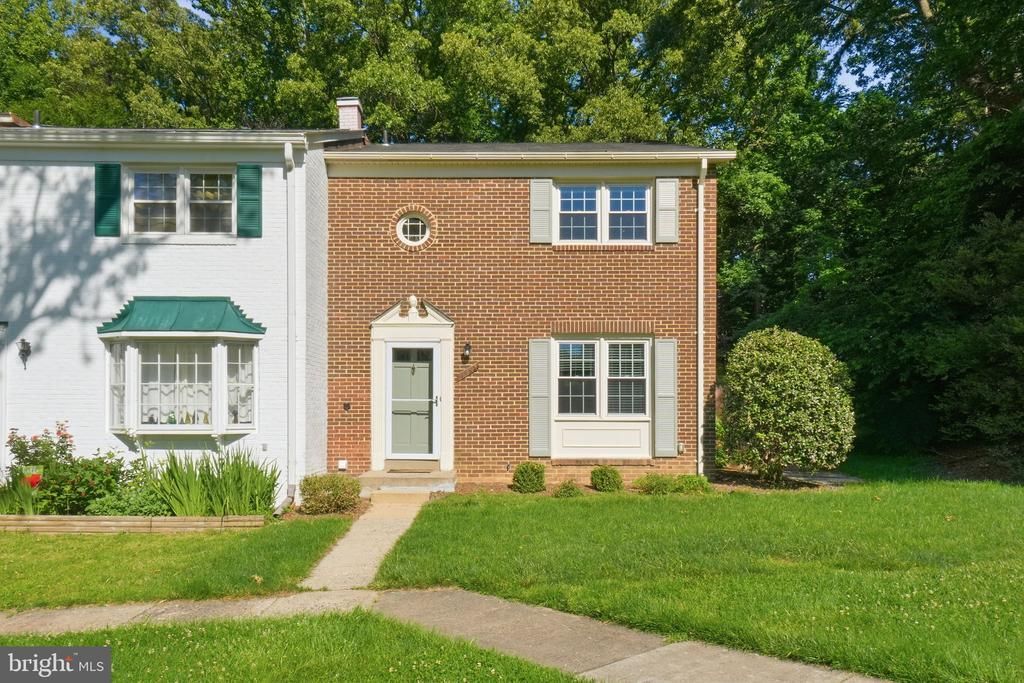
Freshly painted throughout with freshly painted kitchen cabinets, this move in ready end unit townhome offers 3 bedrooms, 2.5 baths, and approximately 1,900 finished square feet. Updated kitchen with stainless steel appliances, upgraded countertops, and recessed lighting. Finished lower level provides additional living space. Enjoy a private fenced backyard with a spacious stone patio backing to trees and open common area. Two assigned parking spaces and a prime location near shopping, dining, parks, commuter routes, and West Springfield schools.
Property Features
Property Type: Residential - Townhouse
Basement: Fully Finished, Heated, Interior Access, Shelving
Basement: Yes
Cooling: Central A/C
Fireplaces: 1
Fuel Type: Electric
Heating: Forced Air, Heat Pump - Electric BackUp
Home Style: Colonial
Lot Size: 0.06 Acres
Stories: 3.0
Taxes: $6,152
Year Built: 1974
Feature Descriptions
Additional Structures: Above Grade, Below Grade
Appliances: Built-In Microwave, Dishwasher, Disposal, Icemaker, Refrigerator, Washer, Water Heater, Dryer, Oven/Range - Electric
Days on Site: 47
Exterior: Brick
Exterior: Chimney Cap(s)
Fencing: Privacy, Rear
Fireplace: Brick, Screen
HOA Fee: $116.00/Monthly
Interior: Breakfast Area, Built-Ins, Ceiling Fan(s), Combination Dining/Living, Floor Plan - Traditional, Kitchen - Eat-In, Recessed Lighting, Upgraded Countertops, Kitchen - Gourmet, Bathroom - Tub Shower, Carpet, Crown Moldings, Dining Area, Kitchen - Table Space, Primary Bath(s)
Location: Suburban
Lot: Adjoins - Open Space, Backs - Open Common Area, Backs - Parkland, Backs to Trees
Lot Dimensions: 0.06 Acre(S)
Parking Features: Assigned, Private
Rooms: Primary Bedroom, Bedroom 2,Bedroom 3
Sewer: Public Sewer
Special View Info: Garden/Lawn, Trees/Woods
SQFT Above Finished: 1408
SQFT Below Finished: 500
SQFT Total Finished: 1908
Structure Type: End of Row/Townhouse
Water: Public
Windows: Double Hung
Local Schools
High School: WEST SPRINGFIELD
School District: FAIRFAX COUNTY PUBLIC SCHOOLS
Listed By / Shown By
Listed By
Agency Name: Real Broker, LLC
Agency Phone: 8554500442
Shown By
Agent Name: Wayne Gauthier and Austin Gauthier
Agent Phone: (804) 372-0591
Agency Title: Joyner Fine Properties

Estimate Your Payment
Estimated Payment
$ 3,614.63 per month $2,932.80 Principal & Interest $512.67 Property Tax $169.17 Homeowner's InsuranceChange Payment Information

©Joyner Fine Properties - Seller will consider paying buyer agent compensation based upon the terms and conditions of any offer made. Said compensation to be negotiated in the purchase agreement.
Privacy Policy / DMCA Notice / ADA Accessibility


This site is hosted, designed and copyright
© 1994 - 2026 by
Delta Media Group, Inc. -- Patent Pending --
Agency License Information: Joyner Fine Properties and its agents are licensed in the Commonwealth of Virginia.
6851 Brian Michael Court | MLS# VAFX2305268
This townhouse located at 6851 Brian Michael Court, Springfield, VA 22153 is currently listed for sale with an asking price of $580,000. This property was built in 1974 and has 3 bedrooms and 2 full and 1 partial baths with 1908 sq. ft. Brian Michael Court is located in the TOWNES OF ORANGE HUNT subdivision within the FAIRFAX COUNTY PUBLIC SCHOOLS school district. Search TOWNES OF ORANGE HUNT real estate on www.richmondhomestoday.com today.