Wayne Gauthier andAustin Gauthier
BEDS5
BATHS3 full 1 partial
SQUARE FEET3,334
MLS#VAFX2323706
STATUSACTIVE
PROPERTY TYPEResidential - Single Family
SUBDIVISIONOLD MILL
SCHOOLFAIRFAX COUNTY PUBLIC SCHOOLS
Property Description
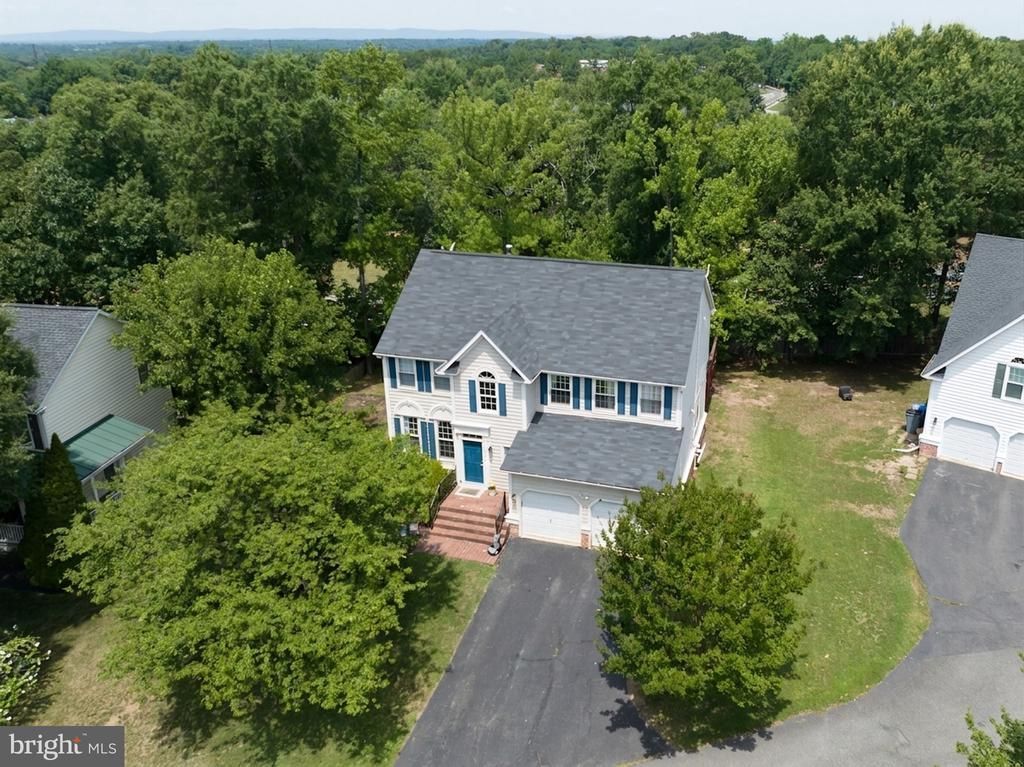
Beautifully maintained 5-bedroom, 3.5-bath home offering over 3,300 finished square feet, ideally situated on a quiet cul-de-sac in one of Centreville's most desirable neighborhoods. The open-concept main level features a spacious kitchen with granite countertops, white cabinetry, stainless steel appliances, subway tile backsplash, and a large center island that flows seamlessly into the family room, making it perfect for everyday living and entertaining. Upstairs, you'll find generously sized bedrooms, including a beautifully updated primary suite featuring a renovated shower (2024). The finished lower level has been refreshed with brand-new luxury vinyl plank flooring (2026), creating a versatile space ideal for a recreation room, home office, gym, or guest suite. Enjoy added peace of mind with numerous major updates, including a new hot water heater (2026), HVAC (November 2016), roof (2016), new garage doors (2022), and a new gas fireplace (2022). Relax in the private backyard and enjoy the tranquility of cul-de-sac living, all while being just minutes from parks, shopping, dining, top-rated schools, and major commuter routes. Move-in ready with thoughtful updates throughout, this exceptional home offers the perfect combination of comfort, style, and convenience.
Property Features
Property Type: Residential - Single Family
Basement: Full, Walkout Level
Basement: Yes
Cooling: Ceiling Fan(s)
Fireplaces: 1
Fuel Type: Natural Gas
Garage: 2
Heating: Forced Air, Central
Home Style: Colonial
Lot Size: 0.26 Acres
Roof Type: Asphalt
Stories: 3.0
Taxes: $9,464
Year Built: 1994
Feature Descriptions
Additional Structures: Above Grade
Appliances: Dishwasher, Dryer, Disposal, Icemaker, Extra Refrigerator/Freezer, Oven/Range - Gas, Refrigerator, Washer, Water Heater, Central Vacuum, Exhaust Fan
Building Name: OLD MILL COMMUNITY ASSOCIATION
Community Amenities: Common Grounds, Jog/Walk Path, Tennis Courts
Days on Site: 12
Exterior: Vinyl Siding
Fireplace: Fireplace - Glass Doors
HOA Fee: $16.00/Monthly
Interior: Dining Area, Breakfast Area, Kitchen - Island, Window Treatments, Primary Bath(s), Wood Floors, Floor Plan - Open
Lot: Pipe Stem
Lot Dimensions: 0.26 Acre(S)
Parking Features: Paved Driveway, Asphalt Driveway
Parking Notes: 2 Total Parking Spaces
Rooms: Living Room, Dining Room, Primary Bedroom, Bedroom 2,Bedroom 3,Bedroom 4,Bedroom 5,Kitchen, Game Room, Family Room, Foyer, Breakfast Room, Laundry, Utility Room, Attic
Sewer: Public Sewer
SQFT Above Finished: 3334
SQFT Total Finished: 3334
Structure Type: Detached
Total Garage/Parking Spaces: 2
Water: Public
Windows: Double Pane
Room Sizes
Living Room: 16 x 12 Level - Main
Breakfast Room: 10 x 11 Level - Main
Foyer: 14 x 10 Level - Main
Bedroom 5: 14 x 12 Level - Lower 1
Dining Room: 14 x 11 Level - Main
Kitchen: 14 x 10 Level - Main
Family Room: 18 x 18 Level - Main
Game Room: 30 x 29 Level - Lower 1
Primary Bedroom: 18 x 16 Level - Upper 1
Bedroom 4: 15 x 10 Level - Upper 1
Bedroom 2: 14 x 11 Level - Upper 1
Bedroom 3: 15 x 10 Level - Upper 1
Local Schools
High School: CENTREVILLE
Middle School: LIBERTY
Elementary School: CENTRE RIDGE
School District: FAIRFAX COUNTY PUBLIC SCHOOLS
Listed By / Shown By
Listed By
Agency Name: Redfin Corporation
Agency Phone: 7036656665
Shown By
Agent Name: Wayne Gauthier and Austin Gauthier
Agent Phone: (804) 372-0591
Agency Title: Joyner Fine Properties

Estimate Your Payment
Estimated Payment
$ 5,334.65 per month $4,298.06 Principal & Interest $788.67 Property Tax $247.92 Homeowner's InsuranceChange Payment Information

©Joyner Fine Properties - Seller will consider paying buyer agent compensation based upon the terms and conditions of any offer made. Said compensation to be negotiated in the purchase agreement.
Privacy Policy / DMCA Notice / ADA Accessibility


This site is hosted, designed and copyright
© 1994 - 2026 by
Delta Media Group, Inc. -- Patent Pending --
Agency License Information: Joyner Fine Properties and its agents are licensed in the Commonwealth of Virginia.
6504 Wheat Mill Way | MLS# VAFX2323706
This single family home located at 6504 Wheat Mill Way, Centreville, VA 20121 is currently listed for sale with an asking price of $850,000. This property was built in 1994 and has 5 bedrooms and 3 full and 1 partial baths with 3334 sq. ft. Wheat Mill Way is located in the OLD MILL subdivision within the FAIRFAX COUNTY PUBLIC SCHOOLS school district. Search OLD MILL real estate on www.richmondhomestoday.com today.