Wayne Gauthier andAustin Gauthier
BEDS4
BATHS4 full 1 partial
SQUARE FEET5,141
MLS#VAFQ2022770
STATUSPENDING
PROPERTY TYPEResidential - Single Family
SUBDIVISIONWHITES MILL
SCHOOLFAUQUIER COUNTY PUBLIC SCHOOLS
Property Description
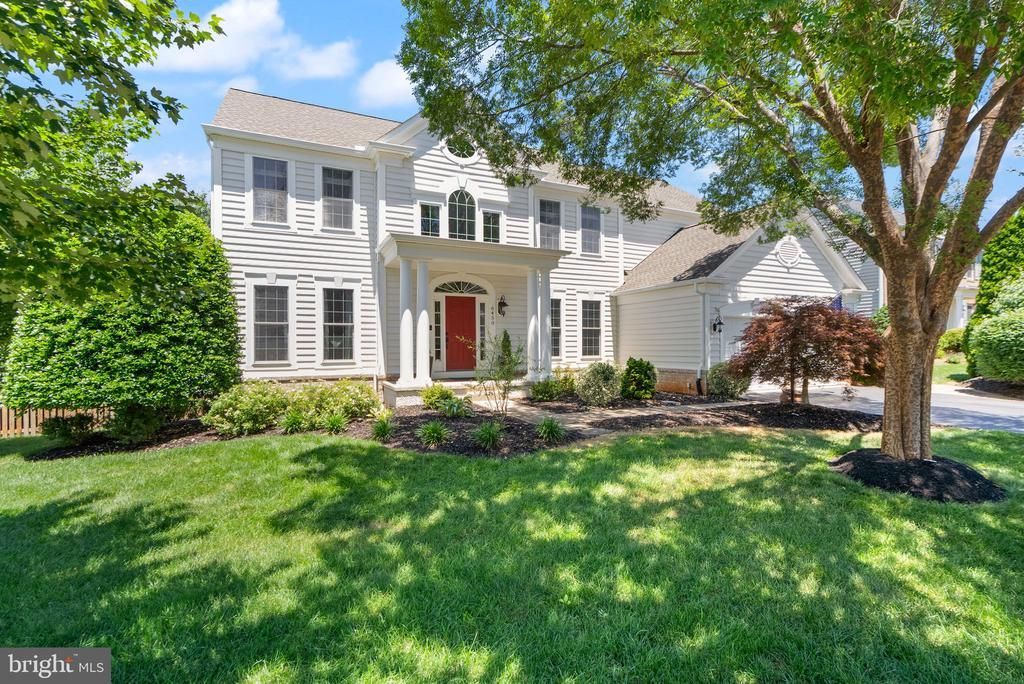
Welcome to White’s Mill — one of Warrenton’s most established and welcoming neighborhoods, just minutes from the charm of Old Town. This stunning corner-lot home makes a strong first impression with manicured landscaping, a spacious deck, patio, and fire pit that were made for backyard gatherings and quiet evenings alike. The homeowners have meticulously cared for the home throughout! Inside, the layout is comfortable and connected, anchored by a gas fireplace in the main living area and updates throughout that give the home a fresh, move-in-ready feel. The primary suite is a true retreat — generous in size with a sitting area, large closets, a second gas fireplace, and a private ensuite bath. Three additional bedrooms and three full bathrooms on the upper level mean everyone has their own space. Downstairs, the fully finished basement with a full bath expands your options — whether you need a playroom, home office, gym, or guest suite, the space is ready to grow with your family. With easy access to Old Town Warrenton’s dining, shops, and community events — plus convenient commuter routes — this home puts you close to everything without sacrificing the neighborhood feel that makes White’s Mill so special.
Property Features
Property Type: Residential - Single Family
Basement: Yes
Basement: Daylight, Full, Full, Fully Finished
Cooling: Central A/C
Fireplaces: 2
Fuel Type: Natural Gas
Garage: 2
Heating: Central
Home Style: Traditional
Lot Size: 0.29 Acres
Stories: 3.0
Taxes: $6,407
Year Built: 2005
Feature Descriptions
Additional Structures: Above Grade, Below Grade
Appliances: Built-In Microwave, Disposal, Cooktop, Oven - Double, Refrigerator
Days on Site: 12
Exterior: Vinyl Siding
Flooring: Hardwood
HOA Fee: $210.00/Quarterly
Interior: Ceiling Fan(s), Dining Area, Floor Plan - Traditional, Formal/Separate Dining Room, Kitchen - Gourmet, Kitchen - Island, Kitchen - Table Space, Wood Floors
Lot: Corner
Lot Dimensions: 0.29 Acre(S)
Parking Notes: 2 Total Parking Spaces
Sewer: On Site Septic
SQFT Above Finished: 3576
SQFT Below Finished: 1565
SQFT Total Finished: 5141
Structure Type: Detached
Total Garage/Parking Spaces: 2
Water: Public
Local Schools
High School: KETTLE RUN
School District: FAUQUIER COUNTY PUBLIC SCHOOLS
Listed By / Shown By
Listed By
Agency Name: Berkshire Hathaway HomeServices PenFed Realty
Agency Phone: 7033966000
Shown By
Agent Name: Wayne Gauthier and Austin Gauthier
Agent Phone: (804) 372-0591
Agency Title: Joyner Fine Properties

Estimate Your Payment
Estimated Payment
$ 5,074.55 per month $4,293.01 Principal & Interest $533.92 Property Tax $247.63 Homeowner's InsuranceChange Payment Information

©Joyner Fine Properties - Seller will consider paying buyer agent compensation based upon the terms and conditions of any offer made. Said compensation to be negotiated in the purchase agreement.
Privacy Policy / DMCA Notice / ADA Accessibility


This site is hosted, designed and copyright
© 1994 - 2026 by
Delta Media Group, Inc. -- Patent Pending --
Agency License Information: Joyner Fine Properties and its agents are licensed in the Commonwealth of Virginia.
6450 Whites Mill Lane | MLS# VAFQ2022770
This single family home located at 6450 Whites Mill Lane, Warrenton, VA 20187 is currently listed for sale with an asking price of $849,000. This property was built in 2005 and has 4 bedrooms and 4 full and 1 partial baths with 5141 sq. ft. Whites Mill Lane is located in the WHITES MILL subdivision within the FAUQUIER COUNTY PUBLIC SCHOOLS school district. Search WHITES MILL real estate on www.richmondhomestoday.com today.