Wayne Gauthier andAustin Gauthier
BEDS5
BATHS4 full 1 partial
SQUARE FEET4,744
MLS#VAFQ2022682
STATUSPENDING
PROPERTY TYPEResidential - Single Family
SUBDIVISIONWHITES MILL
SCHOOLFAUQUIER COUNTY PUBLIC SCHOOLS
Property Description
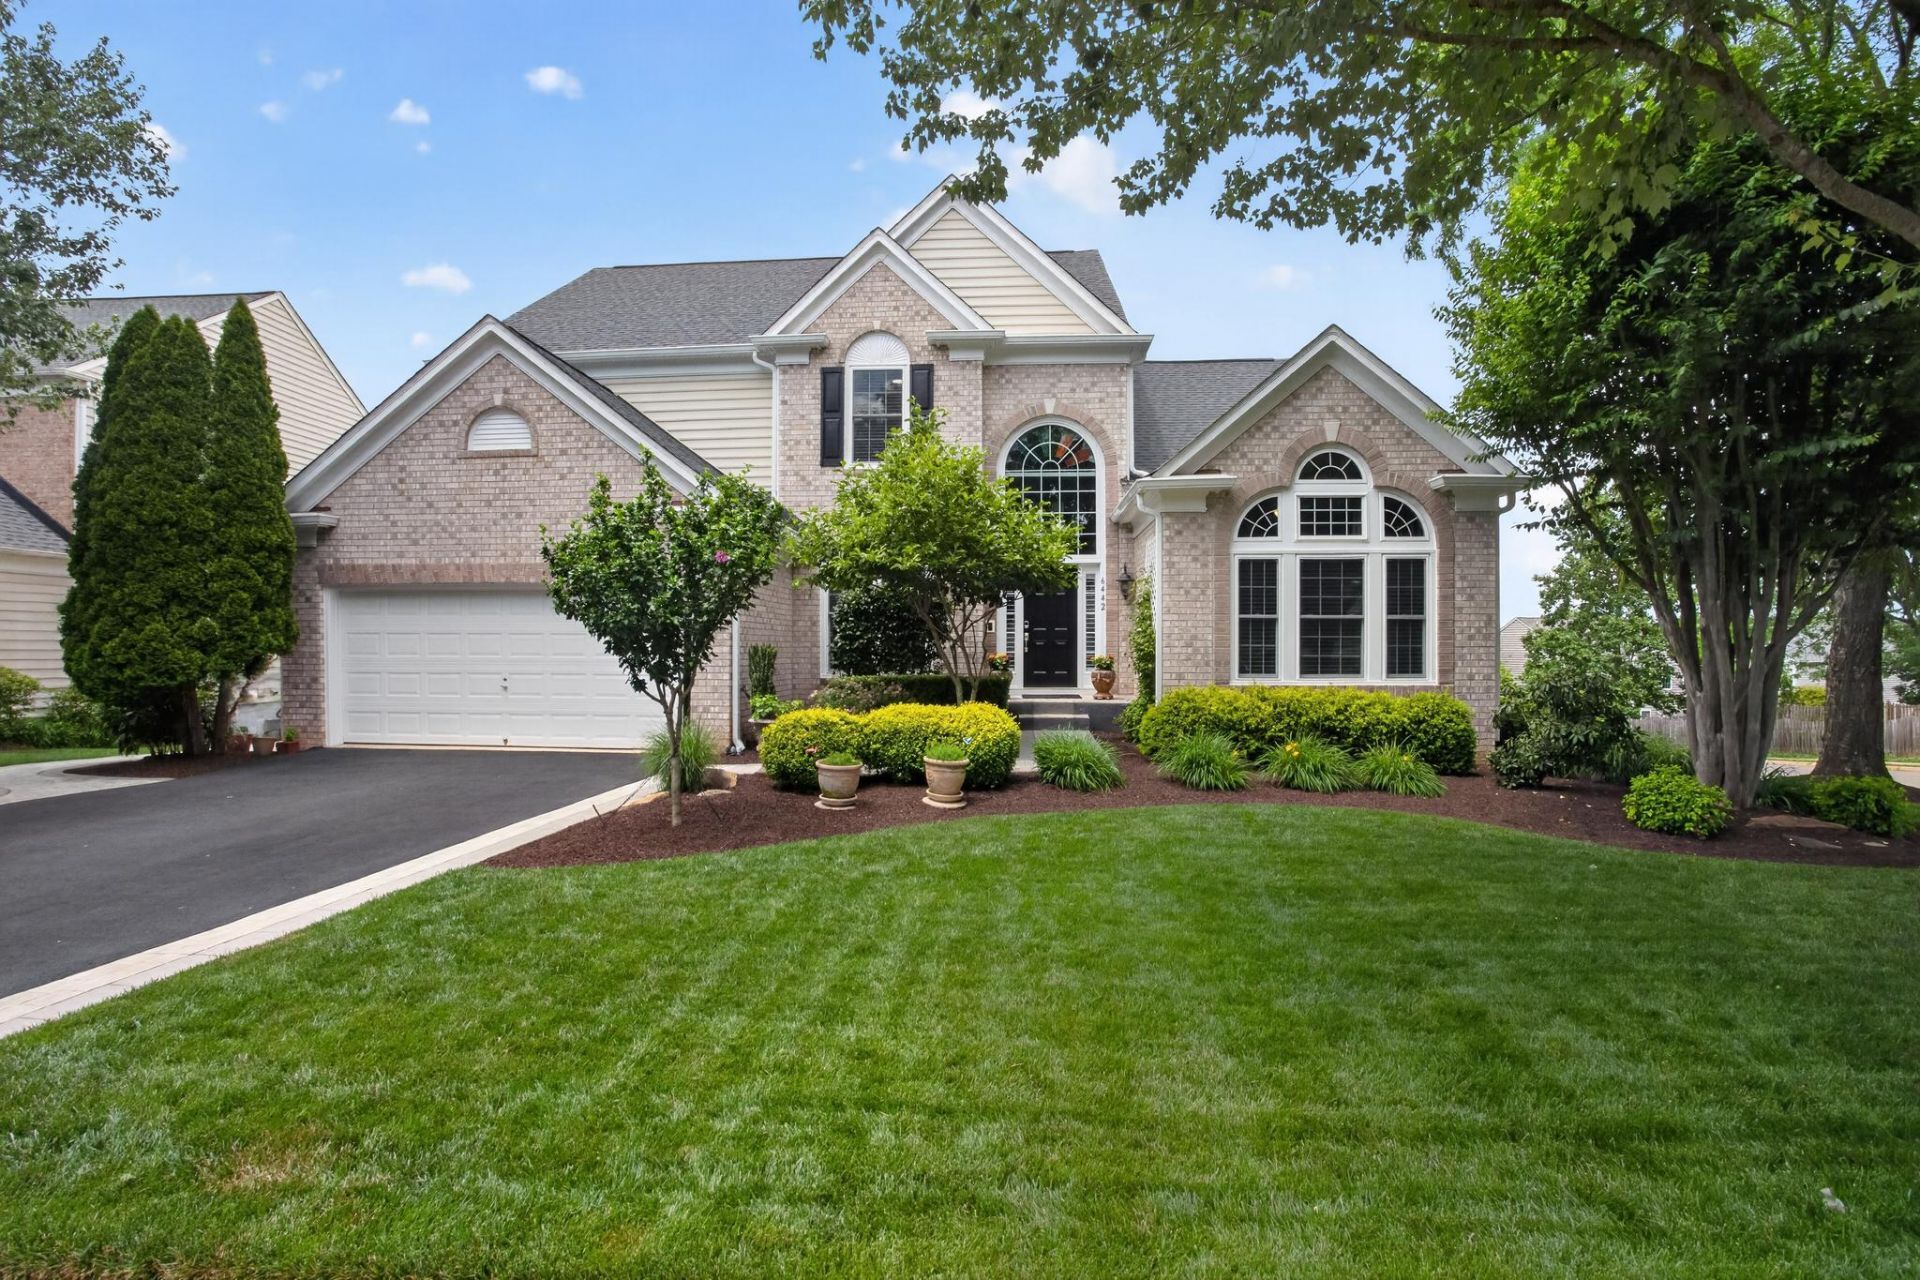
Nestled in the prestigious White's Mill community, this exquisite Colonial-style residence offers a harmonious blend of elegance and comfort, perfect for those seeking a refined lifestyle. Built in 2005, this stunning home spans an impressive 4,744 square feet, showcasing meticulous craftsmanship and high-end finishes throughout. Step inside to discover a warm and inviting interior, where rich hardwood floors and plush carpeting create a cozy ambiance. The heart of the home features a gourmet kitchen equipped with LG Appliances in a sleek gunmetal finish, upgraded countertops, a spacious island, and a butler's pantry — ideal for culinary enthusiasts and entertaining guests. The kitchen seamlessly flows into a family room highlighted by a stunning two-sided fireplace with glass doors, creating a warm and inviting focal point for both spaces. A formal dining room adds to the home’s versatility. The primary suite is conveniently located on the entry level and serves as a true retreat, featuring coffered ceilings, a walk-in closet, and an opulent en-suite bathroom. Upstairs, an additional master bedroom with its own full private bath and walk-in closet, along with other generously sized bedrooms, ensures comfort for all. Thoughtful details such as recessed lighting, ceiling fans, and window treatments enhance the home’s inviting atmosphere. The fully finished basement provides exceptional living space with a rear walkout entrance. It features a true in-law suite complete with a large bedroom with double-door entrance, a full bathroom, a full kitchen, and a spacious living area with ample room for dining. The basement also offers generous storage space along with separate washer and dryer units, complementing the main-level laundry. Major systems have been thoughtfully updated, including a new water heater with water treatment system installed in 2026, HVAC units replaced in 2020, and a roofing system replaced in 2019. Outside, the property shines with exceptional curb appeal and thoughtful upgrades. Meticulous landscaping is complemented by an underground sprinkler system, new 6-inch vinyl gutters with buried downspouts and gutter guards, and premium Pulte and Anderson Windows. The extensive hardscaping includes river rock, pavers, stamped concrete, a beautiful pergola, and a new asphalt driveway. Enjoy outdoor living on the large composite deck with lit stairs and handrails and vinyl under-decking that protects the patio space below from inclement weather — perfect for al fresco dining and evening gatherings. A durable Hardie Board 8'x12' shed with secured entrance, side loading doors, full electrical power, lights, numerous outlets, and a humidistat-controlled crawlspace provides excellent storage. Keyless entry on all exterior doors adds modern convenience and security. The corner lot offers ample space for outdoor activities, and the well-maintained landscape remains vibrant year-round. Convenience is paramount with an attached two-car garage featuring a durable epoxy floor and additional outlets, plus extra driveway parking. Located in a tranquil neighborhood, this home offers a peaceful retreat while remaining close to local amenities and attractions. Experience the perfect blend of luxury, thoughtful updates, and comfort in this exceptional residence, where every detail has been thoughtfully curated to create a true sense of home.
Property Features
Property Type: Residential - Single Family
Basement: Yes
Basement: Other, Daylight, Partial, Connecting Stairway, Fully Finished, Heated, Improved, Interior Access, Outside Entrance, Rear Entrance, Walkout Level, Windows
Cooling: Ceiling Fan(s), Central A/C
Fireplaces: 1
Fuel Type: Natural Gas
Garage: 2
Heating: Heat Pump(s)
Home Style: Colonial
Lot Size: 0.31 Acres
Roof Type: Architectural Shingle, Asphalt
Stories: 3.0
Taxes: $6,180
Year Built: 2005
Feature Descriptions
Additional Structures: Above Grade, Below Grade
Appliances: Dishwasher, Disposal, Oven/Range - Gas, Refrigerator, Water Heater
Days on Site: 19
Exterior: Extensive Hardscape, Exterior Lighting, Gutter System, Outbuilding(s), Secure Storage, Underground Lawn Sprinkler
Exterior: Brick, Vinyl Siding
Fireplace: Fireplace - Glass Doors
Flooring: Carpet, Ceramic Tile, Hardwood
HOA Fee: $70.00/Monthly
Interior: Carpet, Ceiling Fan(s), Combination Kitchen/Living, Entry Level Bedroom, Family Room Off Kitchen, Floor Plan - Traditional, Formal/Separate Dining Room, Intercom, Kitchen - Eat-In, Kitchen - Gourmet, Kitchen - Island, Kitchen - Table Space, Primary Bath(s), Recessed Lighting, Upgraded Countertops, Walk-in Closet(s), Window Treatments, Wood Floors,2nd Kitchen, Breakfast Area, Butlers Pantry, Dining Area, Sprinkler System, Stain/Lead Glass
Location: Corner Lot/Unit
Lot: Corner, Front Yard, Landscaping, Level, Rear Yard, SideYard(s)
Lot Dimensions: 0.31 Acre(S)
Parking Features: Asphalt Driveway, Private
Parking Notes: 4 Total Parking Spaces
Pet Restrictions: No Pet Restrictions
Sewer: Public Sewer
Special View Info: Garden/Lawn
SQFT Above Finished: 3189
SQFT Below Finished: 1555
SQFT Total Finished: 4744
Structure Type: Detached
Total Garage/Parking Spaces: 4
Water: Public
Local Schools
School District: FAUQUIER COUNTY PUBLIC SCHOOLS
Listed By / Shown By
Listed By
Agency Name: Alls Real Estate, INC
Agency Phone: 7033461249
Shown By
Agent Name: Wayne Gauthier and Austin Gauthier
Agent Phone: (804) 372-0591
Agency Title: Joyner Fine Properties

Estimate Your Payment
Estimated Payment
$ 5,114.46 per month $4,348.63 Principal & Interest $515.00 Property Tax $250.83 Homeowner's InsuranceChange Payment Information

©Joyner Fine Properties - Seller will consider paying buyer agent compensation based upon the terms and conditions of any offer made. Said compensation to be negotiated in the purchase agreement.
Privacy Policy / DMCA Notice / ADA Accessibility


This site is hosted, designed and copyright
© 1994 - 2026 by
Delta Media Group, Inc. -- Patent Pending --
Agency License Information: Joyner Fine Properties and its agents are licensed in the Commonwealth of Virginia.
6442 Whites Mill Lane | MLS# VAFQ2022682
This single family home located at 6442 Whites Mill Lane, Warrenton, VA 20187 is currently listed for sale with an asking price of $860,000. This property was built in 2005 and has 5 bedrooms and 4 full and 1 partial baths with 4744 sq. ft. Whites Mill Lane is located in the WHITES MILL subdivision within the FAUQUIER COUNTY PUBLIC SCHOOLS school district. Search WHITES MILL real estate on www.richmondhomestoday.com today.