Wayne Gauthier andAustin Gauthier
BEDS4
BATHS4 full
SQUARE FEET3,564
MLS#VAFX2343854
STATUSACTIVE
PROPERTY TYPEResidential - Single Family
SUBDIVISIONPOTOMAC HILLS
SCHOOLFAIRFAX COUNTY PUBLIC SCHOOLS
Property Description
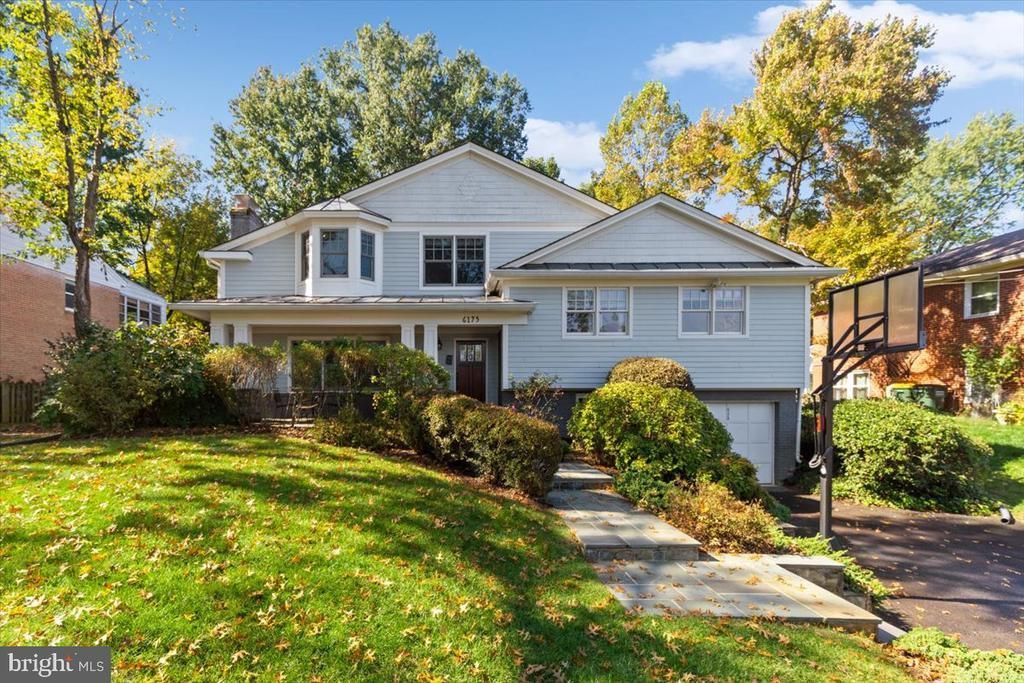
**OPEN HOUSE - Sunday 10/25 from 2 to 4 pm**WELCOME to this *BEAUTIFUL* 4-bedroom, 4-full-bath home in sought-after Potomac Hills! Set back from the street, this inviting five-level split impresses with a charming front porch, flagstone walkway, and beautifully landscaped grounds. Inside, spacious, versatile living areas are ideal for everyday living and entertaining, featuring hardwood floors, plantation shutters, and a wood-burning fireplace in the living room, a formal dining room with French doors, and a bright, spacious kitchen with double ovens, cooktop, and abundant cabinetry. The kitchen flows into the generous family room, where a striking stone fireplace and walk-out access to the side patio create a warm gathering space. Upstairs, the private primary suite offers a soaking tub, walk-in shower, dressing area, and large walk-in closet, while three additional bedrooms provide flexibility for family, guests, or a home office. Two additional lower levels add even more possibilities, with a guest room, full bath, mudroom, spacious recreation room, laundry/utility room, ample storage, and access to the one-car garage. Outside, enjoy a fully fenced backyard with mature trees and beautiful azaleas, plus a welcoming side patio perfect for relaxing or entertaining. Recent updates include a new flagstone walkway and patio, refreshed primary bath shower tile, fresh paint in key living spaces and bedrooms, newly painted crown molding, updated faucets, and two new ceiling fans. Ideally located near Highland Swim and Tennis Club, Linway Terrace Park, trails, and Chesterbrook Shopping Center, this home is also within the highly regarded Chesterbrook–Longfellow–McLean school pyramid. Enjoy space, flexibility, and a wonderful neighborhood setting in this inviting Potomac Hills home!
Property Features
Property Type: Residential - Single Family
Basement: Yes
Basement: Fully Finished
Cooling: Central A/C
Fireplaces: 2
Fuel Type: Natural Gas
Garage: 1
Heating: Forced Air
Home Style: Split Level
Lot Size: 0.28 Acres
Stories: 5.0
Taxes: $16,250
Year Built: 1963
Feature Descriptions
Additional Structures: Above Grade, Below Grade
Appliances: Cooktop, Dishwasher, Disposal, Dryer, Oven - Double, Oven - Wall, Refrigerator, Washer, Water Heater
Days on Site: 5
Exterior: Concrete
Fireplace: Wood
Flooring: Carpet, Hardwood
Interior: Bathroom - Soaking Tub, Bathroom - Tub Shower, Bathroom - Walk-In Shower, Built-Ins, Carpet, Combination Dining/Living, Ceiling Fan(s), Dining Area, Family Room Off Kitchen, Formal/Separate Dining Room, Primary Bath(s), Recessed Lighting, Walk-in Closet(s), Wood Floors
Lot Dimensions: 0.28 Acre(S)
Parking Notes: 1 Total Parking Spaces
Rooms: Living Room, Dining Room, Primary Bedroom, Bedroom 2,Bedroom 3,Bedroom 4,Kitchen, Family Room, Foyer, Laundry, Office, Recreation Room, Storage Room, Primary Bathroom, Full Bath
Sewer: Other, Public Sewer
SQFT Above Finished: 2660
SQFT Below Finished: 904
SQFT Total Finished: 3564
Structure Type: Detached
Total Garage/Parking Spaces: 1
Water: Public
Room Sizes
Foyer: 6 x 13 Level - Main
Living Room: 20 x 13 Level - Main
Dining Room: 13 x 11 Level - Main
Kitchen: 13 x 12 Level - Main
Family Room: 24 x 16 Level - Main
Primary Bedroom: 20 x 15 Level - Upper 2
Bedroom 2: 15 x 15 Level - Upper 1
Bedroom 3: 12 x 16 Level - Upper 1
Bedroom 4: 10 x 12 Level - Upper 1
Office: 19 x 11 Level - Lower 1
Recreation Room: 17 x 25 Level - Lower 2
Laundry: 13 x 25 Level - Lower 2
Storage Room: 6 x 13 Level - Upper 2
Local Schools
High School: MCLEAN
Middle School: LONGFELLOW
Elementary School: CHESTERBROOK
School District: FAIRFAX COUNTY PUBLIC SCHOOLS
Listed By / Shown By
Listed By
Agency Name: Weichert, REALTORS
Agency Phone: 7037608880
Shown By
Agent Name: Wayne Gauthier and Austin Gauthier
Agent Phone: (804) 372-0591
Agency Title: Joyner Fine Properties

Estimate Your Payment
Estimated Payment
$ 9,371.13 per month $7,579.76 Principal & Interest $1,354.17 Property Tax $437.21 Homeowner's InsuranceChange Payment Information

©Joyner Fine Properties - Seller will consider paying buyer agent compensation based upon the terms and conditions of any offer made. Said compensation to be negotiated in the purchase agreement.
Privacy Policy / DMCA Notice / ADA Accessibility


This site is hosted, designed and copyright
© 1994 - 2026 by
Delta Media Group, Inc. -- Patent Pending --
Agency License Information: Joyner Fine Properties and its agents are licensed in the Commonwealth of Virginia.
6175 Hardy Drive | MLS# VAFX2343854
This single family home located at 6175 Hardy Drive, McLean, VA 22101 is currently listed for sale with an asking price of $1,499,000. This property was built in 1963 and has 4 bedrooms and 4 full baths with 3564 sq. ft. Hardy Drive is located in the POTOMAC HILLS subdivision within the FAIRFAX COUNTY PUBLIC SCHOOLS school district. Search POTOMAC HILLS real estate on www.richmondhomestoday.com today.