Wayne Gauthier andAustin Gauthier
BEDS5
BATHS2 full 1 partial
SQUARE FEET3,064
MLS#VASP2043502
STATUSACTIVE
PROPERTY TYPEResidential - Single Family
SUBDIVISIONLEES PARKE
SCHOOLSPOTSYLVANIA COUNTY PUBLIC SCHOOLS
Property Description
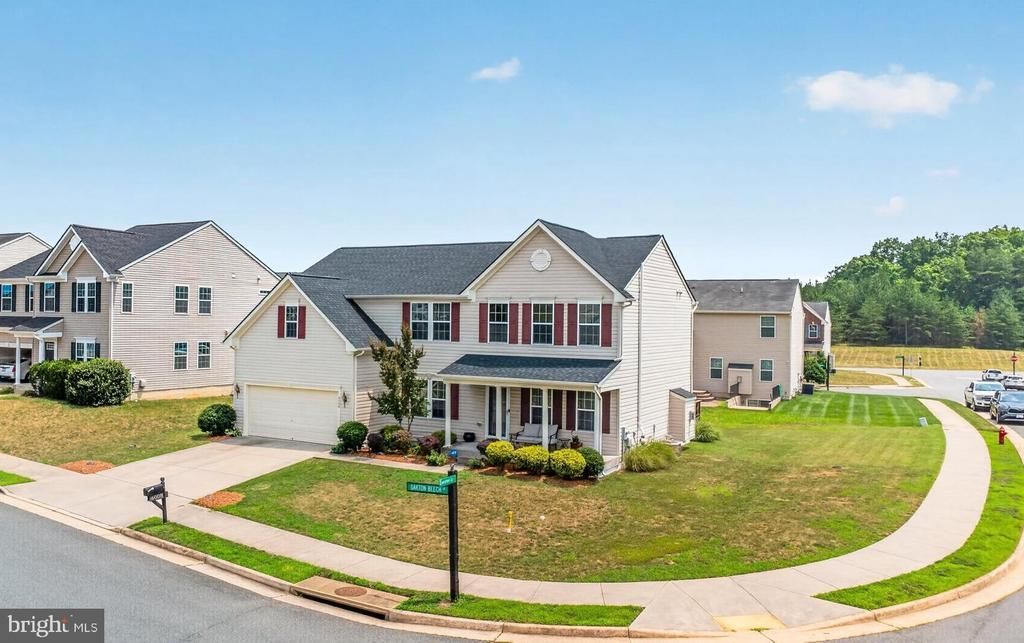
A Sprawling Corner-Lot Residence in Spotsylvania County’s Lee’s Parke Community! Welcome to 6008 Oakton Beech Lane, Fredericksburg, VA, an exceptionally maintained and beautifully updated 4,504 square-foot home situated on a premium corner homesite, offering the perfect balance of spacious living, indoor and outdoor enjoyment, modern updates, community amenities, commuter convenience, and easy access to Fredericksburg's sought-after shopping, dining, entertainment, and recreation. The functional 5-bedroom, 2.5-bath floorplan is thoughtfully designed for today's lifestyle and features a versatile main-level bonus room that can easily serve as a 6th bedroom, home office, or flex space to accommodate overnight guests. From the moment you arrive, you'll appreciate the attractive curb appeal, expansive corner lot and pride of ownership that continues throughout the home. Inside, the inviting floorplan showcases bright, light-filled living spaces thoughtfully designed for both comfortable everyday living and enjoyable entertaining. The welcoming main level features spacious gathering areas that seamlessly flow into the well-appointed kitchen with abundant cabinetry, generous granite countertop space, and an inviting breakfast room, creating the perfect setting for meals, holiday celebrations, and entertaining friends. The upper level features a primary suite with an elegantly designed attached bathroom, 4 additional sizable bathrooms, another full bath in the hallway, and a conveniently accessible laundry room. With an impressive 4,504 square feet of living space including the unfinished basement, there is room for everyone to spread out while still enjoying inviting spaces to gather together. Outdoor living is another standout feature of this home. The expansive rear deck provides the perfect setting for grilling, relaxing with your morning coffee, entertaining guests, or simply enjoying the privacy and additional outdoor space afforded by the desirable corner homesite. Recent improvements provide buyers with peace of mind, including a new garbage disposal (2026), repaired rear deck (2026), new roof (2025), new heat pump coils (2024), new furnace motor (March 2024), new garage door spring (2023), and new sump pump (2020). Additional pleasures: Old Republic Home Warranty through May 6, 2027, basement bathroom plumbing rough-in installed, security system, motion and glass break detectors. HOA fee includes trash service and exceptional neighborhood amenities featuring an outdoor swimming pool, clubhouse, community center, fitness center, tennis courts, playground, and scenic walking and jogging trails. Ideally located, this home offers convenient access to Interstate 95, Route 3, Route 1, commuter lots, and the Fredericksburg VRE station, making travel throughout the region simple and efficient. Just minutes away, you'll enjoy an abundance of shopping, restaurants, grocery stores, medical facilities, and entertainment at Spotsylvania Towne Centre, Central Park, Cosner's Corner, and historic Downtown Fredericksburg, while nearby parks, golf courses, the Rappahannock River, provide opportunities for outdoor recreation and weekend adventures. Combining an expansive corner homesite, a beautifully maintained 4,504-square-foot interior, a highly desirable 5-bedroom floorplan with a potential 6th bedroom, valuable recent upgrades, outstanding community amenities, and an exceptional location close to major employers, transportation, recreation, shopping, and dining, 6008 Oakton Beech Lane presents a rare opportunity to own one of the community's most impressive homes. More to see and experience. Shows beautifully! See virtual video tour in listing. You'll be proud to call this "Home"!
Property Features
Property Type: Residential - Single Family
Basement: Yes
Basement: Connecting Stairway, Rear Entrance, Full, Unfinished, Walkout Stairs, Daylight, Partial, Interior Access, Rough Bath Plumb, Space For Rooms, Sump Pump, Windows
Cooling: Central A/C
Fireplaces: 1
Fuel Type: Natural Gas
Garage: 2
Heating: Forced Air
Home Style: Colonial
Lot Size: 0.20 Acres
Stories: 3.0
Taxes: $3,965
Year Built: 2011
Feature Descriptions
Additional Structures: Above Grade, Below Grade
Appliances: Washer/Dryer Hookups Only, Disposal, Dishwasher, Icemaker, Refrigerator, Built-In Microwave, Oven/Range - Electric, Water Heater
Community Amenities: Club House, Community Center, Jog/Walk Path, Pool - Outdoor, Swimming Pool, Tennis Courts, Tot Lots/Playground
Exterior: Vinyl Siding
Exterior: Sidewalks
Fireplace: Mantel(s)
Flooring: Carpet, Ceramic Tile, Laminated, Partially Carpeted
HOA Fee: $250.00/Quarterly
Interior: Dining Area, Kitchen - Island, Upgraded Countertops, Primary Bath(s), Attic, Bathroom - Soaking Tub, Bathroom - Tub Shower, Bathroom - Walk-In Shower, Breakfast Area, Carpet, Ceiling Fan(s), Family Room Off Kitchen, Formal/Separate Dining Room, Floor Plan - Traditional, Kitchen - Eat-In, Pantry, Recessed Lighting, Walk-in Closet(s), Window Treatments
Lot: Corner, Front Yard, Level, Rear Yard, SideYard(s)
Lot Dimensions: 0.20 Acre(S)
Parking Features: Concrete Driveway
Parking Notes: 4 Total Parking Spaces
Rooms: Living Room, Dining Room, Primary Bedroom, Bedroom 2,Bedroom 4,Bedroom 5,Kitchen, Family Room, Basement, Foyer, Breakfast Room, Laundry, Bathroom 3,Bonus Room, Primary Bathroom, Full Bath, Half Bath
Sewer: Public Sewer
SQFT Above Finished: 3064
SQFT Total Finished: 3064
Structure Type: Detached
Total Garage/Parking Spaces: 4
Water: Public
Local Schools
High School: COURTLAND
Middle School: SPOTSYLVANIA
Elementary School: PARKSIDE
School District: SPOTSYLVANIA COUNTY PUBLIC SCHOOLS
Listed By / Shown By
Listed By
Agency Name: EXP Realty, LLC
Agency Phone: 8668257169
Shown By
Agent Name: Wayne Gauthier and Austin Gauthier
Agent Phone: (804) 372-0591
Agency Title: Joyner Fine Properties

Estimate Your Payment
Estimated Payment
$ 3,431.84 per month $2,932.29 Principal & Interest $330.42 Property Tax $169.14 Homeowner's InsuranceChange Payment Information

©Joyner Fine Properties - Seller will consider paying buyer agent compensation based upon the terms and conditions of any offer made. Said compensation to be negotiated in the purchase agreement.
Privacy Policy / DMCA Notice / ADA Accessibility


This site is hosted, designed and copyright
© 1994 - 2026 by
Delta Media Group, Inc. -- Patent Pending --
Agency License Information: Joyner Fine Properties and its agents are licensed in the Commonwealth of Virginia.
6008 Oakton Beech Lane | MLS# VASP2043502
This single family home located at 6008 Oakton Beech Lane, Fredericksburg, VA 22407 is currently listed for sale with an asking price of $579,900. This property was built in 2011 and has 5 bedrooms and 2 full and 1 partial baths with 3064 sq. ft. Oakton Beech Lane is located in the LEES PARKE subdivision within the SPOTSYLVANIA COUNTY PUBLIC SCHOOLS school district. Search LEES PARKE real estate on www.richmondhomestoday.com today.