Wayne Gauthier andAustin Gauthier
BEDS6
BATHS4 full 1 partial
SQUARE FEET4,215
MLS#VAFX2323916
STATUSACTIVE
PROPERTY TYPEResidential - Single Family
SUBDIVISIONHOMEWOOD
SCHOOLFAIRFAX COUNTY PUBLIC SCHOOLS
Property Description
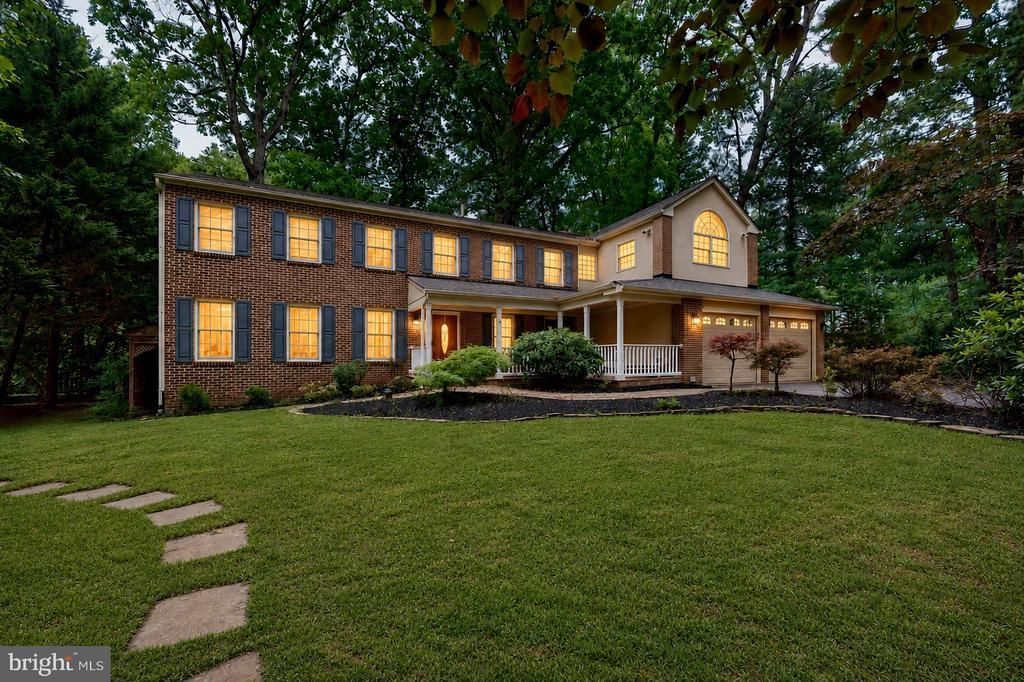
OPEN SUN JULY 12th 1pm - 4pm! <b>2.25% VA ASSUMABLE LOAN w/ Pennymac. Monthly Payment: $4,125.33, Loan Balance: $602,706.47 Remaining Years: 25.</b> Schools: Kings Park ES, Kings Glen ES, Lake Braddock MS, Lake Braddock HS. First-time available in 50(!) years! No HOA in highly-sought after Homewood Community in Burke on the West Springfield border. Extremely well-maintained 4,200+ finished sq ft brick front Colonial w/ Charleston-inspired covered Porch. Property highlights: 6 BR + Loft / Office | 4.5 BA | .62 acre (27,000 sq ft) corner lot w/ flat, open grassy space w/ natural "green fencing" foliage | 3 finished levels w/ solid hardwood floors (Upstairs: 5 BRs + Loft / 3 Full BAs) | Main Level Laundry Room | Private outside entrance to 800+ sq ft Lower-Level Walkout w/ engineered hardwood, 1 BR, 1 Full BA & fully-permitted Large Kitchenette (featuring electric stovetop, full-sized Fridge, microwave, custom cabinetry, granite counters & 2nd Washer & Dryer) | 2-car garage w/ EV Level 2 charger (conveys) + Driveway for 3 additional cars | Privacy-fenced backyard | Expansive wood deck & pergola integrated into idyllic backyard w/ mature trees, flagstone walkways and Koi Pond. Mission-inspired design meets this Arts and Crafts interior aesthetic. Tastefully expanded addition added a separate Family Room w/ entertainer's bar, gas fireplace and oversized Pella casement windows overlooking the peaceful backyard. Private spiral steps under a skylight lead up to the Primary suite addition w/ ensuite bathroom (and skylight), 2nd gas fireplace + balcony and adjacent loft / versatile home office w/ cathedral ceiling. The Main Level continues with brand new wall-to-wall carpet covering a traditional separate Living Room and Dining Room that opens to the back deck through multiple French door egresses. The Kitchen flow is flanked by tons of high-end mission-style solid door cabinets and a unique, cascading water feature installation paying subtle tribute to Frank Lloyd Wright's Mid-Century "Falling Water." The functional area of the Kitchen includes a brand new GE Dishwasher, 4-burner Commercial grade Wolf Gas Range / Range Hood and ample prep space with a granite counter surround. 40-year shingle Roof replaced in 2017 and Dual-Zone HVAC. Well Water w/ a recently-serviced Treatment System, Sump Pump & Public Sewer. House is pre-wired with a speaker system that runs throughout main and upper floors. Hunter Douglas Luminette Privacy Sheers and other custom Window Treatments all convey. Drive Times: NGA HQ (10 Mins), Ft Belvoir (15 Mins), Pentagon, Langley & Ft Myer (25 Mins). Dulles (IAD), Reagan (DCA) Airports, Bolling (JBAB AFB) (30 Mins), Andrews AFB (40 Mins). Nearby to amenity-rich Burke Centre and Springfield Town Center while hidden in a tranquil, tree-line community. Minutes to VRE Line and Sluglines for easy commute to DC and The Pentagon. Springfield Metro (Blue Line - 15 mins).
Property Features
Property Type: Residential - Single Family
Basement: Fully Finished, Rear Entrance, Daylight, Partial, Heated, Improved, Interior Access, Outside Entrance, Sump Pump, Walkout Stairs
Basement: Yes
Cooling: Central A/C
Fireplaces: 2
Fuel Type: Natural Gas
Garage: 2
Heating: Heat Pump(s)
Home Style: Colonial
Lot Size: 0.61 Acres
Roof Type: Shingle
Stories: 3.0
Taxes: $12,973
Year Built: 1976
Feature Descriptions
Additional Structures: Above Grade, Below Grade
Appliances: Built-In Microwave, Commercial Range, Dishwasher, Disposal, Dryer, Extra Refrigerator/Freezer, Icemaker, Microwave, Oven - Single, Oven/Range - Gas, Range Hood, Refrigerator, Stainless Steel Appliances, Stove, Washer, Washer/Dryer Stacked, Water Heater
Days on Site: 9
Exterior: Extensive Hardscape
Exterior: Brick, Vinyl Siding
Fencing: Privacy, Rear, Wood
Fireplace: Fireplace - Glass Doors, Gas/Propane, Mantel(s)
Flooring: Hardwood, Partially Carpeted, Carpet, Wood
Interior: 2nd Kitchen, Additional Stairway, Attic, Bar, Bathroom - Soaking Tub, Bathroom - Stall Shower, Bathroom - Tub Shower, Bathroom - Walk-In Shower, Breakfast Area, Built-Ins, Butlers Pantry, Carpet, Ceiling Fan(s), Curved Staircase, Dining Area, Double/Dual Staircase, Family Room Off Kitchen, Floor Plan - Traditional, Formal/Separate Dining Room, Kitchen - Eat-In, Kitchen - Table Space, Pantry, Primary Bath(s), Recessed Lighting, Skylight(s), Spiral Staircase, Upgraded Countertops, Walk-in Closet(s), Wet/Dry Bar, Water Treat System, Window Treatments, Wine Storage, Wood Floors
Location: Suburban
Lot: Backs to Trees, Cleared, Corner, Front Yard, Landscaping, Level, Private, Rear Yard, SideYard(s)
Lot Dimensions: 0.61 Acre(S)
Parking Features: Asphalt Driveway, Electric Vehicle Charging Station(s), Paved Driveway, Parking Space Conveys, Paved Parking, Private, Secure Parking, Surface
Parking Notes: 5 Total Parking Spaces
Pet Restrictions: No Pet Restrictions
Rooms: Living Room, Dining Room, Primary Bedroom, Bedroom 2,Bedroom 3,Bedroom 4,Bedroom 5,Kitchen, Family Room, Foyer, Breakfast Room, Laundry, Loft, Recreation Room, Storage Room, Utility Room, Bedroom 6,Bathroom 2,Bathroom 3,Primary Bathroom, Full Bath, Half Bath
Sewer: Public Sewer
Special View Info: Trees/Woods
SQFT Above Finished: 3424
SQFT Below Finished: 791
SQFT Total Finished: 4215
Structure Type: Detached
Total Garage/Parking Spaces: 5
Utilities: Under Ground
Water: Well
Windows: Casement, Energy Efficient, Vinyl Clad
Local Schools
High School: LAKE BRADDOCK SECONDARY SCHOOL
Middle School: LAKE BRADDOCK SECONDARY SCHOOL
Elementary School: KINGS PARK
School District: FAIRFAX COUNTY PUBLIC SCHOOLS
Listed By / Shown By
Listed By
Agency Name: Keller Williams Capital Properties
Agency Phone: 5406598633
Shown By
Agent Name: Wayne Gauthier and Austin Gauthier
Agent Phone: (804) 372-0591
Agency Title: Joyner Fine Properties

Estimate Your Payment
Estimated Payment
$ 7,766.35 per month $6,320.68 Principal & Interest $1,081.08 Property Tax $364.58 Homeowner's InsuranceChange Payment Information

©Joyner Fine Properties - Seller will consider paying buyer agent compensation based upon the terms and conditions of any offer made. Said compensation to be negotiated in the purchase agreement.
Privacy Policy / DMCA Notice / ADA Accessibility


This site is hosted, designed and copyright
© 1994 - 2026 by
Delta Media Group, Inc. -- Patent Pending --
Agency License Information: Joyner Fine Properties and its agents are licensed in the Commonwealth of Virginia.
5803 Hall Street | MLS# VAFX2323916
This single family home located at 5803 Hall Street, Burke, VA 22015 is currently listed for sale with an asking price of $1,250,000. This property was built in 1976 and has 6 bedrooms and 4 full and 1 partial baths with 4215 sq. ft. Hall Street is located in the HOMEWOOD subdivision within the FAIRFAX COUNTY PUBLIC SCHOOLS school district. Search HOMEWOOD real estate on www.richmondhomestoday.com today.