Wayne Gauthier andAustin Gauthier
BEDS1
BATHS1 full
SQUARE FEET765
MLS#VAAX2067508
STATUSACTIVE
PROPERTY TYPEResidential - Condominium
SUBDIVISIONTHE SEASONS
SCHOOLALEXANDRIA CITY PUBLIC SCHOOLS
Property Description
Natural light fills this one bedroom condo at The Seasons, where your condo fee covers every utility, including central heat and air. The living room is lined with windows, and a sliding door opens onto a large balcony that feels like an extra room in warmer months. Natural wood-finish floors carry that brightness through the whole unit and make it feel larger than its footprint. The layout is open but still gives the kitchen its own space apart from the living area and the bedroom has a calm feel, with recessed lighting and a walk-in closet. Life at The Seasons includes an outdoor pool for summer afternoons, a fitness center, common-area laundry, and an assigned parking space with visitor parking for guests. The location keeps the rest of your day just as easy. You’re inside the Beltway with quick access to I-395 and I-495 for commutes to the Pentagon, National Landing, or DC, and Old Town is minutes away for dinner along the waterfront. Shopping and groceries are close at hand, and a new Inova hospital campus is going up just across I-395.
Property Features
Property Type: Residential - Condominium
Cooling: Central A/C
Fuel Type: Electric
Heating: Central
Home Style: Contemporary
Stories: 1.0
Taxes: $2,494
Year Built: 1963
Feature Descriptions
Accessibility: Elevator
Additional Structures: Above Grade
Appliances: Dishwasher, Disposal, Refrigerator, Oven/Range - Gas
Community Amenities: Common Grounds, Elevator, Fitness Center, Laundry Facilities, Pool - Outdoor, Reserved/Assigned Parking
Condo/Coop Fee: $625.06/Monthly
Days on Site: 11
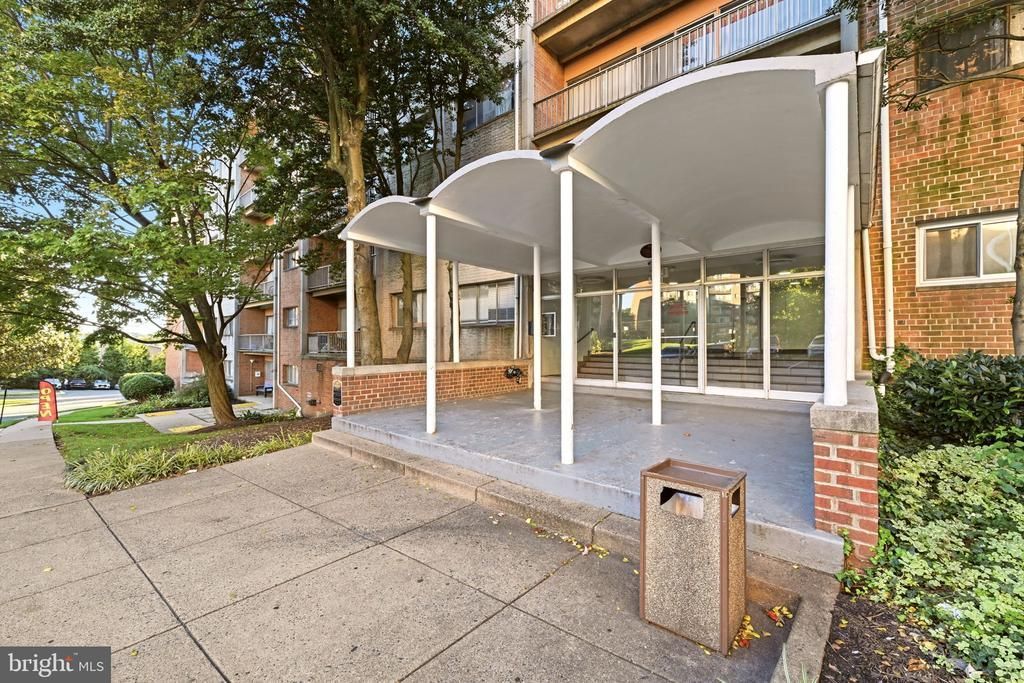
Exterior: Brick Front, Concrete
Exterior: Sidewalks
Flooring: Ceramic Tile, Laminate Plank
Interior: Dining Area, Floor Plan - Traditional, Recessed Lighting, Walk-in Closet(s)
Parking Features: Assigned, Paved Parking, Surface
Parking Notes: 1 Total Parking Spaces
Pet Restrictions: Size/Weight Restriction, Cats OK, Dogs OK, Number Limit
Sewer: Public Sewer
SQFT Above Finished: 765
SQFT Total Finished: 765
Structure Type: Penthouse Unit/Flat/Apartment
Total Garage/Parking Spaces: 1
Utilities: Natural Gas Available, Electric Available
Water: Public
Windows: Double Pane, Insulated
Local Schools
School District: ALEXANDRIA CITY PUBLIC SCHOOLS
Listed By / Shown By
Listed By
Agency Name: RLAH @properties
Agency Phone: 3016520643
Shown By
Agent Name: Wayne Gauthier and Austin Gauthier
Agent Phone: (804) 372-0591
Agency Title: Joyner Fine Properties

Estimate Your Payment
Estimated Payment
$ 1,330.96 per month $1,061.87 Principal & Interest $207.83 Property Tax $61.25 Homeowner's InsuranceChange Payment Information

©Joyner Fine Properties - Seller will consider paying buyer agent compensation based upon the terms and conditions of any offer made. Said compensation to be negotiated in the purchase agreement.
Privacy Policy / DMCA Notice / ADA Accessibility


This site is hosted, designed and copyright
© 1994 - 2026 by
Delta Media Group, Inc. -- Patent Pending --
Agency License Information: Joyner Fine Properties and its agents are licensed in the Commonwealth of Virginia.
5801 Quantrell Avenue, Unit 209 | MLS# VAAX2067508
This condo located at 5801 Quantrell Avenue, Unit 209, Alexandria, VA 22312 is currently listed for sale with an asking price of $210,000. This property was built in 1963 and has 1 bedrooms and 1 full baths with 765 sq. ft. Quantrell Avenue, Unit 209 is located in the THE SEASONS subdivision within the ALEXANDRIA CITY PUBLIC SCHOOLS school district. Search THE SEASONS real estate on www.richmondhomestoday.com today.