Wayne Gauthier andAustin Gauthier
BEDS4
BATHS2 full
SQUARE FEET1,978
MLS#VAFX2323972
STATUSACTIVE UNDER CONTRACT
PROPERTY TYPEResidential - Single Family
SUBDIVISIONCOUNTRY CLUB MANOR
SCHOOLFAIRFAX COUNTY PUBLIC SCHOOLS
Property Description
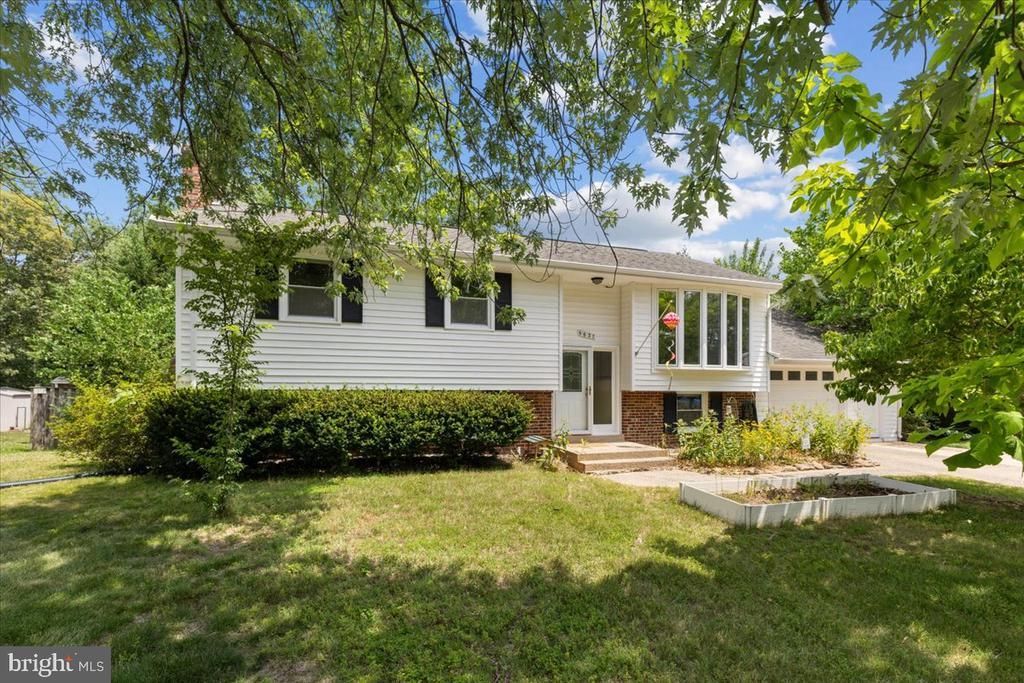
Move-In Ready Gem! This beautifully updated 4-bedrooms single-family home offers the perfect combination of comfort, style, and convenience in a fantastic location on over .30 acre lot. Freshly painted and meticulously maintained, this home features a large fenced-in backyard, spacious deck, and an oversized one-car garage with additional workshop/storage space. Major updates include a new front picture window (2021), new HVAC system (2022), architectural shingle roof (2013), fence (2015), fresh interior paint (2026), professionally cleaned carpets (2026), pressure-washed and resealed deck (2026), and a new microwave (2026). Beautifully updated bathrooms. Updated kitchen, renovated in 2013, boasts granite countertops, a breakfast bar, and upgraded stainless steel appliances. This Home has so much to offer! Best of all—No HOA! This move-in-ready home is a rare find with modern updates, generous outdoor space, and exceptional value.
Property Features
Property Type: Residential - Single Family
Basement: Rear Entrance, Full, Fully Finished
Basement: Yes
Cooling: Central A/C
Fireplaces: 1
Fuel Type: Natural Gas
Garage: 1
Heating: Forced Air
Home Style: Split Foyer
Lot Size: 0.30 Acres
Roof Type: Shingle
Stories: 2.0
Taxes: $7,956
Year Built: 1968
Feature Descriptions
Additional Structures: Above Grade, Below Grade
Appliances: Dishwasher, Disposal, Dryer, Exhaust Fan, Microwave, Oven - Self Cleaning, Oven/Range - Gas, Refrigerator, Washer
Days on Site: 10
Exterior: Combination, Brick
Fireplace: Fireplace - Glass Doors
Interior: Breakfast Area, Dining Area, Primary Bath(s), Upgraded Countertops, Wood Floors, Floor Plan - Traditional
Lot Dimensions: 0.30 Acre(S)
Parking Features: Asphalt Driveway
Parking Notes: 1 Total Parking Spaces
Pet Restrictions: No Pet Restrictions
Rooms: Living Room, Dining Room, Primary Bedroom, Bedroom 2,Bedroom 3,Bedroom 4,Kitchen, Family Room, Laundry, Utility Room, Bathroom 1,Bathroom 2,Bonus Room
Sewer: Public Sewer
SQFT Above Finished: 1128
SQFT Below Finished: 850
SQFT Total Finished: 1978
Structure Type: Detached
Total Garage/Parking Spaces: 1
Water: Public
Windows: Vinyl Clad, Double Pane
Local Schools
School District: FAIRFAX COUNTY PUBLIC SCHOOLS
Listed By / Shown By
Listed By
Agency Name: Coldwell Banker Realty
Agency Phone: 7034717220
Shown By
Agent Name: Wayne Gauthier and Austin Gauthier
Agent Phone: (804) 372-0591
Agency Title: Joyner Fine Properties

Estimate Your Payment
Estimated Payment
$ 4,620.14 per month $3,741.34 Principal & Interest $663.00 Property Tax $215.80 Homeowner's InsuranceChange Payment Information

©Joyner Fine Properties - Seller will consider paying buyer agent compensation based upon the terms and conditions of any offer made. Said compensation to be negotiated in the purchase agreement.
Privacy Policy / DMCA Notice / ADA Accessibility


This site is hosted, designed and copyright
© 1994 - 2026 by
Delta Media Group, Inc. -- Patent Pending --
Agency License Information: Joyner Fine Properties and its agents are licensed in the Commonwealth of Virginia.
5627 Ottawa Road | MLS# VAFX2323972
This single family home located at 5627 Ottawa Road, Centreville, VA 20120 is currently listed for sale with an asking price of $739,900. This property was built in 1968 and has 4 bedrooms and 2 full baths with 1978 sq. ft. Ottawa Road is located in the COUNTRY CLUB MANOR subdivision within the FAIRFAX COUNTY PUBLIC SCHOOLS school district. Search COUNTRY CLUB MANOR real estate on www.richmondhomestoday.com today.