Wayne Gauthier andAustin Gauthier
BEDS6
BATHS6 full 3 partial
SQUARE FEET9,300
MLS#VAFX2344550
STATUSACTIVE
PROPERTY TYPEResidential - Single Family
SUBDIVISIONCENTREVILLE FARMS
SCHOOLFAIRFAX COUNTY PUBLIC SCHOOLS
Property Description
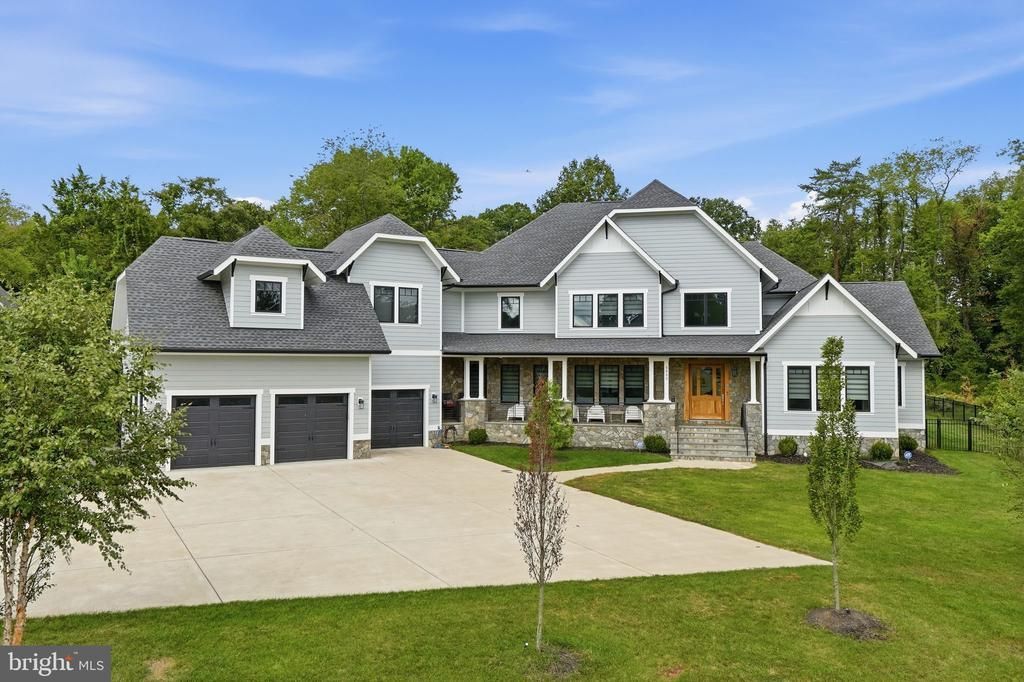
Welcome to 5532 Summit St, an exceptional custom residence offering over 9,000 square feet of finished living space on 1.73 private acres in the heart of Centreville. Built in 2023 by Coronado Homes, this impressive three level home was thoughtfully designed with 6 bedrooms, 6 full bathrooms, 3 half bathrooms, a private elevator, and a 3 car attached garage. From the moment you enter, the scale and craftsmanship of the home stand out. The main level features a spacious primary suite, allowing for true main level living, along with expansive living and entertaining spaces, hardwood flooring, custom built-ins, a gas fireplace, and a chef's kitchen designed to serve as the centerpiece of the home. A dual staircase and private elevator provide convenient access throughout all three finished levels. Each of the home's six bedrooms offers its own en-suite full bathroom, providing exceptional privacy for family and guests. The fully finished lower level adds more than 2,400 square feet of additional living and entertaining space and features a wet bar, wine storage, additional bedrooms and bathrooms, and direct exterior access. Outside, the property has been transformed into a private retreat. The gated 1.73 acre homesite offers a fenced backyard with a lap pool and spa, creating an exceptional setting for entertaining, relaxing, or enjoying the property in complete privacy. Exterior lighting, underground irrigation, generous outdoor living areas, and mature surroundings complement the home's impressive scale. Additional features include zoned heating and cooling, a tankless water heater, public water and sewer, an oversized concrete driveway, and an attached 3-car garage. The property extends beyond the rear tree line, providing substantially more depth than may first appear from the backyard. Located within Centreville Farms with convenient access to Routes 28 and 29, I-66, shopping, dining, and everyday conveniences, 5532 Summit St offers a rare combination of newer construction, acreage, privacy, luxury amenities, and more than 9,000 square feet of finished living space, all in an established Centreville location.
Property Features
Property Type: Residential - Single Family
Basement: Yes
Basement: Fully Finished, Outside Entrance, Sump Pump
Cooling: Central A/C, Zoned
Fireplaces: 3
Fuel Type: Central
Garage: 3
Heating: Forced Air
Home Style: Craftsman
Lot Size: 1.73 Acres
Stories: 3.0
Taxes: $29,612
Year Built: 2023
Feature Descriptions
Accessibility: Elevator
Additional Structures: Above Grade, Below Grade
Days on Site: 21
Exterior: Combination, HardiPlank Type, Stone
Lot Dimensions: 1.73 Acre(S)
Parking Notes: 3 Total Parking Spaces
SQFT Above Finished: 6866
SQFT Below Finished: 2434
SQFT Total Finished: 9300
Structure Type: Detached
Swimming Pool: Lap/Exercise, Pool/Spa Combo
Total Garage/Parking Spaces: 3
Water: Public
Local Schools
School District: FAIRFAX COUNTY PUBLIC SCHOOLS
Listed By / Shown By
Listed By
Agency Name: Samson Properties
Agency Phone: 7033788810
Shown By
Agent Name: Wayne Gauthier and Austin Gauthier
Agent Phone: (804) 372-0591
Agency Title: Joyner Fine Properties

Estimate Your Payment
Estimated Payment
$ 17,710.01 per month $14,411.10 Principal & Interest $2,467.67 Property Tax $831.25 Homeowner's InsuranceChange Payment Information

©Joyner Fine Properties - Seller will consider paying buyer agent compensation based upon the terms and conditions of any offer made. Said compensation to be negotiated in the purchase agreement.
Privacy Policy / DMCA Notice / ADA Accessibility


This site is hosted, designed and copyright
© 1994 - 2026 by
Delta Media Group, Inc. -- Patent Pending --
Agency License Information: Joyner Fine Properties and its agents are licensed in the Commonwealth of Virginia.
5532 Summit Street | MLS# VAFX2344550
This single family home located at 5532 Summit Street, Centreville, VA 20120 is currently listed for sale with an asking price of $2,849,990. This property was built in 2023 and has 6 bedrooms and 6 full and 3 partial baths with 9300 sq. ft. Summit Street is located in the CENTREVILLE FARMS subdivision within the FAIRFAX COUNTY PUBLIC SCHOOLS school district. Search CENTREVILLE FARMS real estate on www.richmondhomestoday.com today.