Wayne Gauthier andAustin Gauthier
BEDS6
BATHS5 full 1 partial
SQUARE FEET4,261
MLS#VAFX2321440
STATUSACTIVE
PROPERTY TYPEResidential - Single Family
SCHOOLFAIRFAX COUNTY PUBLIC SCHOOLS
Property Description
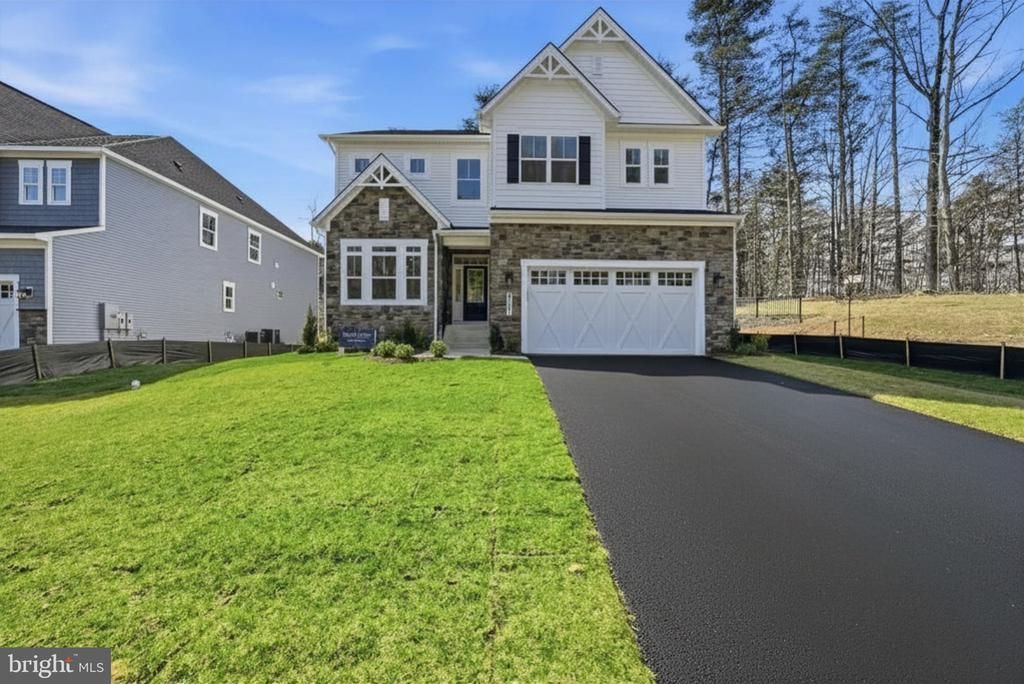
Haven at Woodway is a boutique new community featuring just 7 single-family homes in a highly desirable Alexandria location. Showcasing popular Christopher Companies home designs, these thoughtfully crafted residences blend timeless style with modern functionality. This community will be joining the Kingstowne HOA, offering access to amenities that include swimming pools, fitness centers, 12 miles of walking trails, tot lots, sports courts, a community lake and beautifully maintained common areas—creating an active and connected neighborhood lifestyle. Perfectly positioned near Kingstowne Towne Center, parks, and everyday conveniences, the community also offers easy access to I-95, I-495, Route 1, and nearby Metro stations, making commuting throughout Northern Virginia and Washington, DC effortless.
Property Features
Property Type: Residential - Single Family
Basement: Interior Access, Poured Concrete, Walkout Stairs, Windows
Basement: Yes
Cooling: Central A/C, Energy Star Cooling System, Programmabl
Fuel Type: Central, Electric
Garage: 2
Heating: Energy Star Heating System, Zoned
Home Style: Contemporary, Traditional
Lot Size: 0.25 Acres
Roof Type: Architectural Shingle
Stories: 3.0
Taxes: $0
Feature Descriptions
Accessibility: 32"+ wide Doors, Doors - Lever Handle(s)
Additional Structures: Above Grade, Below Grade
Appliances: Cooktop, Dishwasher, Disposal, Icemaker, Oven - Double, Oven/Range - Electric, Range Hood, Refrigerator, Stainless Steel Appliances, Water Heater - Tankless
Community Amenities: Common Grounds, Pool - Outdoor, Swimming Pool, Fitness Center, Tot Lots/Playground, Lake, Jog/Walk Path, Water/Lake Privileges, Pickleball Courts, Tennis Courts
Days on Site: 21
Electric: 200+ Amp Service
Exterior: Exterior Lighting, Gutter System, Sidewalks
Exterior: Asphalt, Blown-In Insulation, Fiberglass Siding, Glas
Flooring: Carpet, Ceramic Tile, Luxury Vinyl Plank
HOA Fee: $131.71/Monthly
Interior: Air Filter System, Attic, Bathroom - Soaking Tub, Breakfast Area, Bathroom - Walk-In Shower, Bathroom - Tub Shower, Butlers Pantry, Carpet, Combination Kitchen/Living, Crown Moldings, Dining Area, Entry Level Bedroom, Family Room Off Kitchen, Formal/Separate Dining Room, Kitchen - Gourmet, Kitchen - Island, Pantry, Recessed Lighting, Sprinkler System, Upgraded Countertops, Walk-in Closet(s)
Location: Suburban
Lot: Corner, Cul-de-sac, Landscaping, No Thru Street, Partly Wooded, Rear Yard, SideYard(s)
Lot Dimensions: 0.25 Acre(S)
Parking Notes: 4 Total Parking Spaces
Pet Restrictions: No Pet Restrictions
Sewer: Public Sewer
Special View Info: Trees/Woods
SQFT Above Finished: 3186
SQFT Below Finished: 1075
SQFT Total Finished: 4261
Structure Type: Detached
Total Garage/Parking Spaces: 4
Utilities: Cable TV Available, Electric Available, Phone Available, Sewer Available, Under Ground, Water Available
Water: Public
Windows: Double Pane, Insulated, Low-E, Screens, Sliding
Wooded: Yes
Local Schools
High School: EDISON
Middle School: TWAIN
Elementary School: BUSH HILL
School District: FAIRFAX COUNTY PUBLIC SCHOOLS
Listed By / Shown By
Listed By
Agency Name: Tetra Corporation
Agency Phone: 7033916245
Shown By
Agent Name: Wayne Gauthier and Austin Gauthier
Agent Phone: (804) 372-0591
Agency Title: Joyner Fine Properties

Estimate Your Payment
Estimated Payment
$ 8,457.47 per month $7,996.24 Principal & Interest $0.00 Property Tax (data not provided by mls) $461.23 Homeowner's InsuranceChange Payment Information

©Joyner Fine Properties - Seller will consider paying buyer agent compensation based upon the terms and conditions of any offer made. Said compensation to be negotiated in the purchase agreement.
Privacy Policy / DMCA Notice / ADA Accessibility


This site is hosted, designed and copyright
© 1994 - 2026 by
Delta Media Group, Inc. -- Patent Pending --
Agency License Information: Joyner Fine Properties and its agents are licensed in the Commonwealth of Virginia.
5413 Woodway Drive | MLS# VAFX2321440
This single family home located at 5413 Woodway Drive, Alexandria, VA 22310 is currently listed for sale with an asking price of $1,581,365. This property has 6 bedrooms and 5 full and 1 partial baths with 4261 sq. ft. Woodway Drive is located within the FAIRFAX COUNTY PUBLIC SCHOOLS school district. Search Alexandria real estate on www.richmondhomestoday.com today.