Wayne Gauthier andAustin Gauthier
BEDS3
BATHS2 full
SQUARE FEET1,344
MLS#VASP2042172
STATUSPENDING
PROPERTY TYPEResidential - Single Family
SUBDIVISIONDILLARD
SCHOOLSPOTSYLVANIA COUNTY PUBLIC SCHOOLS
Property Description
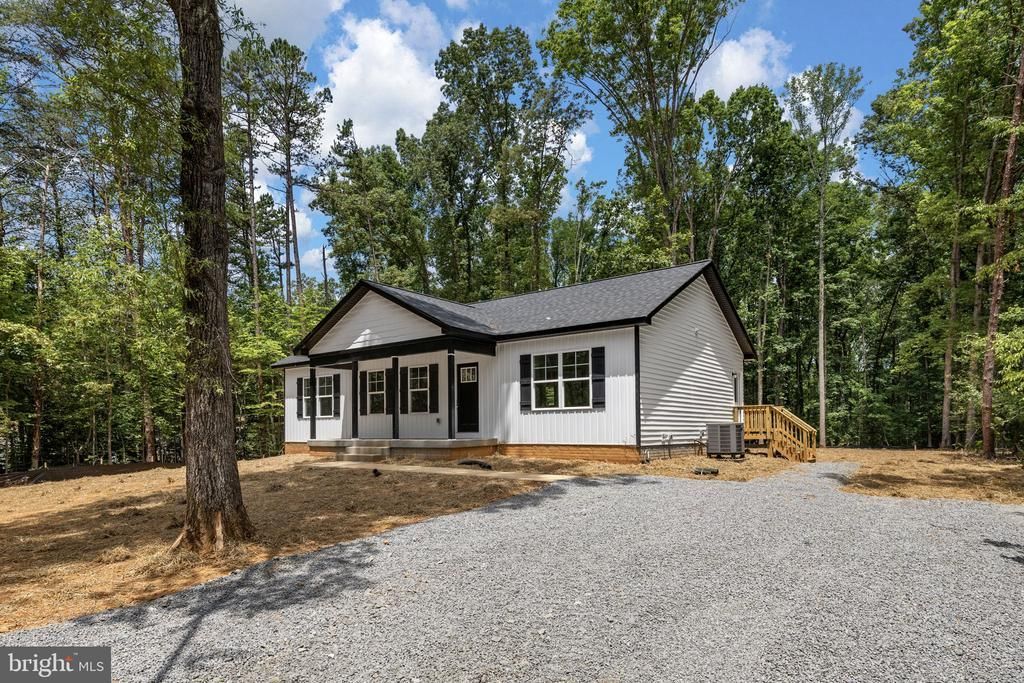
Discover the charm of this newly constructed ranch-style home nestled on a serene 3.12-acre lot in the Dillard subdivision. The kitchen boasts quartz countertops, stainless steel appliances, and a spacious island, making it a culinary delight. Enjoy the comfort of three well-appointed bedrooms, including a primary suite with a luxurious walk-in shower and ample closet space. Natural light floods through double-hung windows, enhancing the warm ambiance throughout. Step outside to a tranquil rear yard that backs to trees, offering a peaceful retreat. The exterior is adorned with tasteful lighting and a welcoming porch, ideal for enjoying quiet evenings. With a gravel driveway accommodating up to five vehicles, this home combines modern living with the beauty of rural surroundings. Experience the perfect blend of comfort and style in your new sanctuary.
Property Features
Property Type: Residential - Single Family
Basement: Yes
Basement: Combination, Connecting Stairway, Daylight, Partial, Full, Interior Access, Outside Entrance, Rear Entrance, Rough Bath Plumb, Space For Rooms, Unfinished, Walkout Stairs
Cooling: Central A/C, Ceiling Fan(s)
Fuel Type: Electric
Heating: Heat Pump(s)
Home Style: Ranch/Rambler
Lot Size: 3.12 Acres
Roof Type: Shingle
Stories: 2.0
Taxes: $249
Year Built: 2026
Feature Descriptions
Additional Structures: Above Grade
Appliances: Icemaker, Oven/Range - Electric, Refrigerator, Washer/Dryer Hookups Only, Water Dispenser, Water Heater, Built-In Microwave, Dishwasher, Stainless Steel Appliances
Days on Site: 1
Exterior: Exterior Lighting
Exterior: Vinyl Siding
Flooring: Carpet, Ceramic Tile, Luxury Vinyl Plank
Interior: Attic, Bathroom - Tub Shower, Bathroom - Walk-In Shower, Breakfast Area, Carpet, Combination Kitchen/Dining, Dining Area, Entry Level Bedroom, Family Room Off Kitchen, Floor Plan - Open, Kitchen - Eat-In, Pantry, Primary Bath(s), Recessed Lighting, Upgraded Countertops, Walk-in Closet(s), Built-Ins, Ceiling Fan(s), Kitchen - Island
Location: Rural
Lot: Backs to Trees, Rear Yard
Lot Dimensions: 3.12 Acre(S)
Parking Features: Gravel Driveway
Parking Notes: 5 Total Parking Spaces
Rooms: Primary Bedroom, Bedroom 2,Bedroom 3,Kitchen, Basement, Breakfast Room, Great Room, Laundry, Primary Bathroom, Full Bath
Sewer: Septic > # of BR
SQFT Above Finished: 1344
SQFT Total Finished: 1344
Structure Type: Detached
Total Garage/Parking Spaces: 5
Water: Well
Windows: Double Hung, Vinyl Clad
Local Schools
High School: SPOTSYLVANIA
Middle School: POST OAK
Elementary School: LIVINGSTON
School District: SPOTSYLVANIA COUNTY PUBLIC SCHOOLS
Listed By / Shown By
Listed By
Agency Name: Belcher Real Estate, LLC.
Agency Phone: 5403009669
Shown By
Agent Name: Wayne Gauthier and Austin Gauthier
Agent Phone: (804) 372-0591
Agency Title: Joyner Fine Properties

Estimate Your Payment
Estimated Payment
$ 2,480.39 per month $2,325.50 Principal & Interest $20.75 Property Tax $134.14 Homeowner's InsuranceChange Payment Information

©Joyner Fine Properties - Seller will consider paying buyer agent compensation based upon the terms and conditions of any offer made. Said compensation to be negotiated in the purchase agreement.
Privacy Policy / DMCA Notice / ADA Accessibility


This site is hosted, designed and copyright
© 1994 - 2026 by
Delta Media Group, Inc. -- Patent Pending --
Agency License Information: Joyner Fine Properties and its agents are licensed in the Commonwealth of Virginia.
5321 Wilton Lane | MLS# VASP2042172
This single family home located at 5321 Wilton Lane, Partlow, VA 22534 is currently listed for sale with an asking price of $459,900. This property was built in 2026 and has 3 bedrooms and 2 full baths with 1344 sq. ft. Wilton Lane is located in the DILLARD subdivision within the SPOTSYLVANIA COUNTY PUBLIC SCHOOLS school district. Search DILLARD real estate on www.richmondhomestoday.com today.