Wayne Gauthier andAustin Gauthier
BEDS4
BATHS3 full
SQUARE FEET2,234
MLS#VAFX2296224
STATUSACTIVE UNDER CONTRACT
PROPERTY TYPEResidential - Single Family
SUBDIVISIONNORTH SPRINGFIELD
SCHOOLFAIRFAX COUNTY PUBLIC SCHOOLS
Property Description
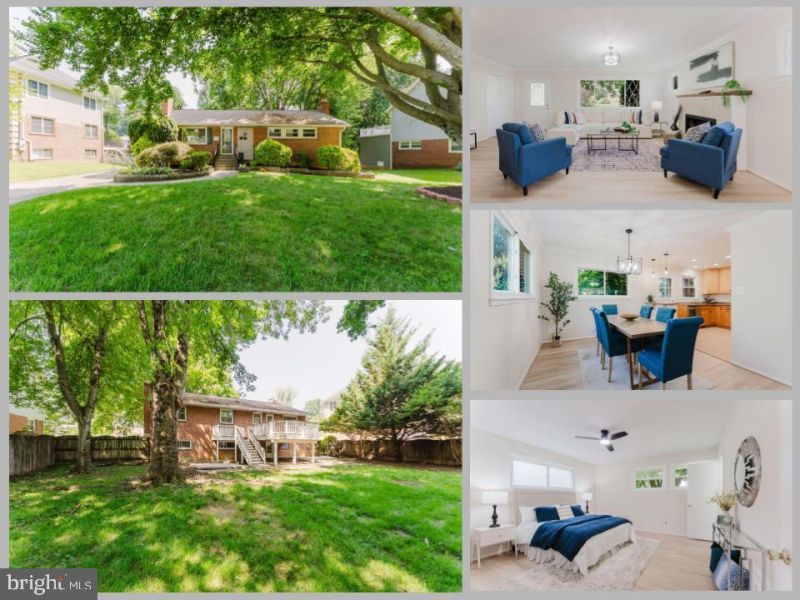
400 Acre Lake and Park Community. 3 minutes to 495. 6 minutes to 395. Welcome to 5218 Milland Street, a beautifully remodeled 4-bedroom, 3-full-bath home that perfectly blends modern updates with timeless charm. Thoughtfully renovated from top to bottom, this move-in ready residence features fresh paint throughout, brand-new flooring, and stylish finishes designed for today's lifestyle. The spacious and light-filled floor plan offers comfortable living and entertaining spaces, while the updated kitchen and beautifully refreshed bathrooms provide both functionality and style. The generous primary suite and additional bedrooms offer flexibility for family, guests, or a home office. Step outside to enjoy the expansive, private backyard shaded by mature trees—perfect for relaxing, entertaining, or outdoor activities. Ideally located with convenient access to I-495, shopping, dining, parks, and commuter routes, this exceptional home offers the perfect combination of comfort, convenience, and modern living. Don't miss this incredible opportunity!
Property Features
Property Type: Residential - Single Family
Basement: Daylight, Full, Heated, Interior Access, Outside Entrance, Rear Entrance, Walkout Level, Windows
Basement: Yes
Cooling: Central A/C
Fireplaces: 2
Fuel Type: Natural Gas
Heating: Forced Air
Home Style: Ranch/Rambler
Lot Size: 0.25 Acres
Stories: 2.0
Taxes: $7,836
Year Built: 1959
Feature Descriptions
Additional Structures: Above Grade, Below Grade
Appliances: Dryer, Washer, Dishwasher, Disposal, Humidifier, Refrigerator, Icemaker, Stove, Built-In Microwave, Oven/Range - Gas, Stainless Steel Appliances, Water Heater
Days on Site: 5
Exterior: Brick, Vinyl Siding
Exterior: Sidewalks, Street Lights
Fencing: Rear
Fireplace: Gas/Propane, Screen
Flooring: Luxury Vinyl Plank
Interior: Ceiling Fan(s), Window Treatments, Bathroom - Tub Shower, Combination Dining/Living, Dining Area, Floor Plan - Open
Lot: Front Yard, Rear Yard
Lot Dimensions: 0.25 Acre(S)
Parking Features: Concrete Driveway
Parking Notes: 5 Total Parking Spaces
Rooms: Living Room, Dining Room, Primary Bedroom, Bedroom 2,Bedroom 3,Bedroom 4,Kitchen, Basement, Laundry, Utility Room, Primary Bathroom, Full Bath
Sewer: Public Sewer
SQFT Above Finished: 1334
SQFT Below Finished: 900
SQFT Total Finished: 2234
Structure Type: Detached
Total Garage/Parking Spaces: 5
Water: Public
Room Sizes
Living Room: 19 x 16 Level - Main
Dining Room: 11 x 10 Level - Main
Primary Bedroom: 14 x 13 Level - Main
Bedroom 2: 12 x 11 Level - Main
Bedroom 4: 14 x 11 Level - Lower 1
Laundry: 23 x 13 Level - Lower 1
Kitchen: 11 x 11 Level - Main
Bedroom 3: 11 x 9 Level - Main
Basement: 36 x 28 Level - Lower 1
Utility Room: 13 x 7 Level - Lower 1
Local Schools
High School: ANNANDALE
Middle School: POE
Elementary School: NORTH SPRINGFIELD
School District: FAIRFAX COUNTY PUBLIC SCHOOLS
Listed By / Shown By
Listed By
Agency Name: eXp Realty LLC
Agency Phone: 7034253582
Shown By
Agent Name: Wayne Gauthier and Austin Gauthier
Agent Phone: (804) 372-0591
Agency Title: Joyner Fine Properties

Estimate Your Payment
Estimated Payment
$ 4,529.86 per month $3,665.43 Principal & Interest $653.00 Property Tax $211.43 Homeowner's InsuranceChange Payment Information

©Joyner Fine Properties - Seller will consider paying buyer agent compensation based upon the terms and conditions of any offer made. Said compensation to be negotiated in the purchase agreement.
Privacy Policy / DMCA Notice / ADA Accessibility


This site is hosted, designed and copyright
© 1994 - 2026 by
Delta Media Group, Inc. -- Patent Pending --
Agency License Information: Joyner Fine Properties and its agents are licensed in the Commonwealth of Virginia.
5218 Milland Street | MLS# VAFX2296224
This single family home located at 5218 Milland Street, Springfield, VA 22151 is currently listed for sale with an asking price of $724,888. This property was built in 1959 and has 4 bedrooms and 3 full baths with 2234 sq. ft. Milland Street is located in the NORTH SPRINGFIELD subdivision within the FAIRFAX COUNTY PUBLIC SCHOOLS school district. Search NORTH SPRINGFIELD real estate on www.richmondhomestoday.com today.