Wayne Gauthier andAustin Gauthier
BEDS4
BATHS3 full 1 partial
SQUARE FEET3,257
MLS#VAFX2322954
STATUSACTIVE
PROPERTY TYPEResidential - Single Family
SUBDIVISIONCOUNTRY CLUB VIEW
SCHOOLFAIRFAX COUNTY PUBLIC SCHOOLS
Property Description
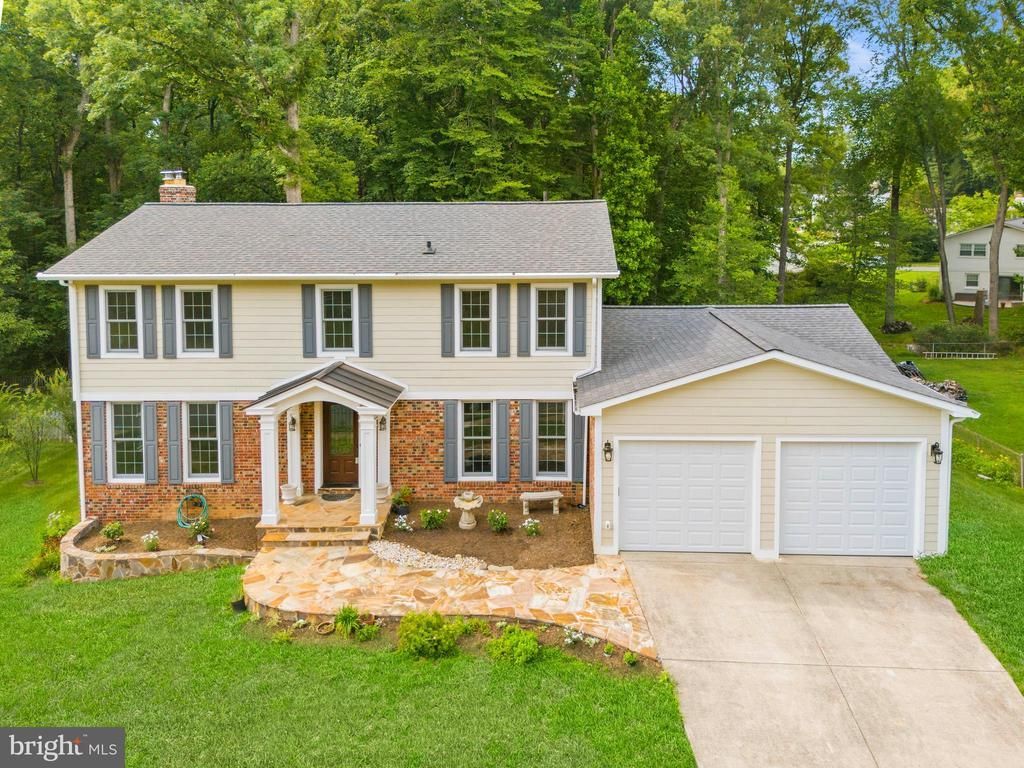
Welcome home to 5110 Holden St., exceptionally updated and just a stone's throw from highly rated Oak View Elementary and Robinson Secondary! The main level features hardwoods throughout, a beautiful chef’s kitchen, formal and informal living areas, and a formal dining room. A newly added sunroom off the kitchen overlooks the expansive backyard, which backs to the ultimate privacy of Country Club View Park. Upstairs boasts hardwoods, a primary suite with a walk-in closet and updated en-suite, and three additional large bedrooms. The walk-out lower level includes a cozy rec room, full bath, and a second kitchen. Plus, the carport has been converted into a fantastic two-car garage. Enjoy total peace of mind with major recent updates: a brand-new HVAC (2026), 4-year-old water heater, 7-year-old roof, and updated windows (6 years old; rear/upper replaced 2023). Features an $8k high-efficiency catalytic wood-burning insert and zoned mini-splits in the primary bedroom, upper level, and sunroom for tailored year-round comfort.
Property Features
Property Type: Residential - Single Family
Basement: Walkout Level, Connecting Stairway, Improved, Interior Access, Windows, Outside Entrance, Daylight, Partial, Full, Heated, Fully Finished
Basement: Yes
Cooling: Central A/C
Fireplaces: 1
Fuel Type: Natural Gas
Heating: Forced Air
Home Style: Colonial
Lot Size: 0.37 Acres
Roof Type: Shingle
Stories: 3.0
Taxes: $11,118
Year Built: 1970
Feature Descriptions
Additional Structures: Above Grade
Appliances: Built-In Microwave, Dryer - Front Loading, Dryer - Gas, ENERGY STAR Clothes Washer, Washer - Front Loading, ENERGY STAR Refrigerator, Extra Refrigerator/Freezer, Icemaker, Water Heater, Stainless Steel Appliances, Built-In Range, ENERGY STAR Dishwasher, Oven - Single, Range Hood, Oven/Range - Electric
Electric: 120/240V
Exterior: Play Area, Extensive Hardscape, Exterior Lighting, Secure Storage, Street Lights
Exterior: Brick, Combination
Fireplace: Stone, Insert, Mantel(s)
Flooring: Hardwood, Tile/Brick
Interior: 2nd Kitchen, Attic, Combination Kitchen/Living, Entry Level Bedroom, Family Room Off Kitchen, Formal/Separate Dining Room, Kitchen - Gourmet, Recessed Lighting, Kitchen - Table Space, Studio, Wine Storage, Air Filter System, Chair Railings, Exposed Beams, Crown Moldings, Kitchen - Eat-In, Primary Bath(s), Kitchenette, Bathroom - Stall Shower, Walk-in Closet(s), Wood Floors, Window Treatments
Lot: Backs - Parkland, Front Yard, Landscaping, Backs to Trees, Partly Wooded, Premium, Secluded, Rear Yard
Lot Dimensions: 0.37 Acre(S)
Parking Features: Paved Driveway
Parking Notes: 2 Total Parking Spaces
Sewer: Public Sewer
SQFT Above Finished: 3257
SQFT Total Finished: 3257
Structure Type: Detached
Total Garage/Parking Spaces: 2
Utilities: Phone Connected
Water: Public
Windows: Casement, Storm, Screens, Energy Efficient, Vinyl Clad, ENERGY STAR Qualified
Wooded: Yes
Local Schools
High School: ROBINSON SECONDARY SCHOOL
School District: FAIRFAX COUNTY PUBLIC SCHOOLS
Listed By / Shown By
Listed By
Agency Name: Redfin Corporation
Agency Phone: 7036656665
Shown By
Agent Name: Wayne Gauthier and Austin Gauthier
Agent Phone: (804) 372-0591
Agency Title: Joyner Fine Properties

Estimate Your Payment
Estimated Payment
$ 6,542.12 per month $5,309.37 Principal & Interest $926.50 Property Tax $306.25 Homeowner's InsuranceChange Payment Information

©Joyner Fine Properties - Seller will consider paying buyer agent compensation based upon the terms and conditions of any offer made. Said compensation to be negotiated in the purchase agreement.
Privacy Policy / DMCA Notice / ADA Accessibility


This site is hosted, designed and copyright
© 1994 - 2026 by
Delta Media Group, Inc. -- Patent Pending --
Agency License Information: Joyner Fine Properties and its agents are licensed in the Commonwealth of Virginia.
5110 Holden Street | MLS# VAFX2322954
This single family home located at 5110 Holden Street, Fairfax, VA 22032 is currently listed for sale with an asking price of $1,050,000. This property was built in 1970 and has 4 bedrooms and 3 full and 1 partial baths with 3257 sq. ft. Holden Street is located in the COUNTRY CLUB VIEW subdivision within the FAIRFAX COUNTY PUBLIC SCHOOLS school district. Search COUNTRY CLUB VIEW real estate on www.richmondhomestoday.com today.