Wayne Gauthier andAustin Gauthier
BEDS5
BATHS4 full 1 partial
SQUARE FEET5,527
MLS#680705
STATUS
PROPERTY TYPEResidential - Single Family
SUBDIVISIONTHE FARMS AT TURKEY RUN
Property Description
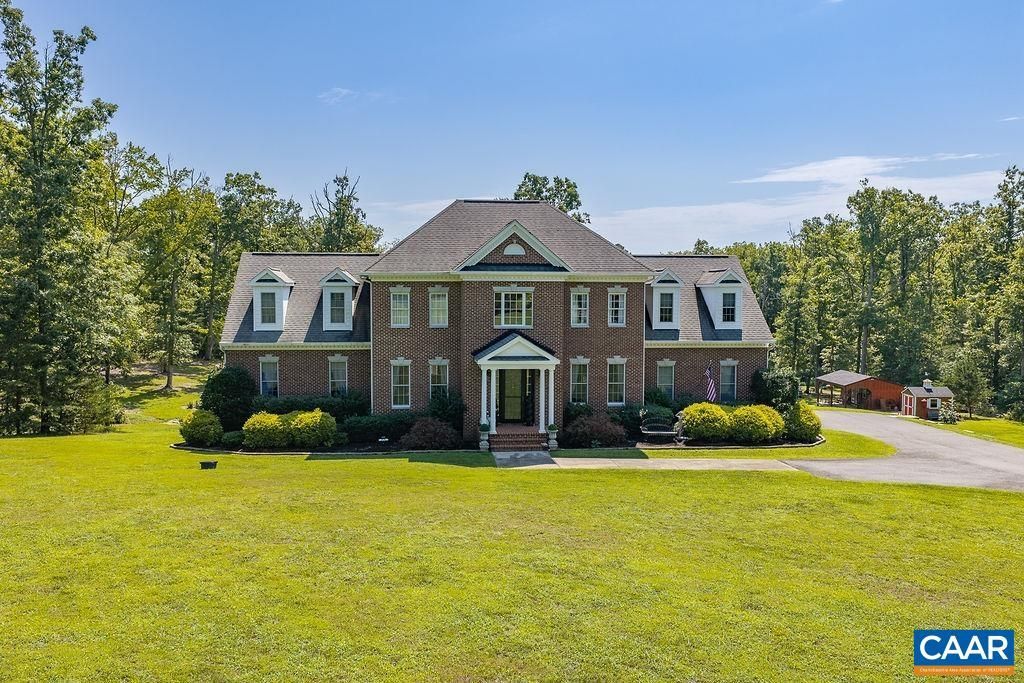
Stately 5BR/4.5BA estate on 25.67 private acres in The Farms at Turkey Run. This elegant all brick home offers warm hardwood floors, soaring ceilings in the great room, gourmet kitchen, and a flowing floor plan ideal for both everyday living and entertaining. The main-level primary suite is a true retreat featuring a large picture window, two walk-in closets, and an attached bath. Upstairs, a spacious bonus room with vaulted ceilings offers flexible living space alongside 3 additional bedrooms for family, guests, or a home office. The finished basement includes a full kitchen and an additional bedroom and updated bathroom with free standing tub. For added convenience there are two laundry rooms, one on the first floor, with an additional one on the second floor. Outside, a converted outbuilding has been transformed into a one-of-a-kind saloon-style entertaining space, perfect for gatherings. A whole-property generator adds peace of mind, and nearly 26 acres provide room to roam, garden, or simply enjoy Central Virginias countryside, just minutes from Charlottesville.
Property Features
Property Type: Residential - Single Family
Basement: Full, Finished, Walk-Out Access
Basement: Yes
Cooling: Ductless, Heat Pump
Garage: 2
Heating: Heat Pump
Home Style: Colonial, Georgian
Lot Size: 25.67 Acres
Stories: 2.0
Taxes: $10,025
Year Built: 2008
Amenities
Jetted Tub
Primary Downstairs
Second Kitchen
Walk-In Closet(s)
Vaulted Ceiling(s)
Landscape Lights
Propane Tank - Owned
Feature Descriptions
Appliances: Dishwasher, Gas Cooktop, Microwave, Refrigerator, Some Commercial Grade, Wine Cooler, Dryer, Washer
Days on Site: 11
Exclusions: Washer & Dryer on 1st floor, refrigerator in storage room in the basement, freezer in garage
Exterior: Brick, Stick Built
Fencing: Split Rail, Wrought Iron
Fireplace: Gas Log
Flooring: Carpet, Ceramic Tile, Hardwood, Luxury Vinyl Plank
Laundry: Washer Hookup, Dryer Hookup
Lot: Landscaped, Partially Cleared, Private
Parcel#: 11400-00-00-067E0
Parking: Asphalt, Garage Faces Side
Parking Notes: Asphalt, Garage Faces Side
Patio/Porch: Composite, Wood
Security: Security System, Dead Bolt(s), Other, Smoke Detector(s), Surveillance System
Security: yes
Sewer: Septic Tank
Special View Info: Rural
Topography: Rolling
Utilities: Propane, Satellite Internet Available
View: Rural
Water: Private, Well
Local Schools
High School: Monticello
Middle School: Walton
Elementary School: Scottsville
Listed By / Shown By
Listed By
Agency Name: KELLER WILLIAMS ALLIANCE - CHARLOTTESVILLE
Agency Phone: 434-220-2200
Shown By
Agent Name: Wayne Gauthier and Austin Gauthier
Agent Phone: (804) 372-0591
Agency Title: Joyner Fine Properties

Estimate Your Payment
Estimated Payment
$ 9,922.03 per month $8,591.07 Principal & Interest $835.42 Property Tax $495.54 Homeowner's InsuranceChange Payment Information

©Joyner Fine Properties - Seller will consider paying buyer agent compensation based upon the terms and conditions of any offer made. Said compensation to be negotiated in the purchase agreement.
Privacy Policy / DMCA Notice / ADA Accessibility


This site is hosted, designed and copyright
© 1994 - 2026 by
Delta Media Group, Inc. -- Patent Pending --
Agency License Information: Joyner Fine Properties and its agents are licensed in the Commonwealth of Virginia.
5105 Blenheim Rd | MLS# 680705
This single family home located at 5105 Blenheim Rd, Charlottesville, VA 22902 is currently listed for sale with an asking price of $1,699,000. This property was built in 2008 and has 5 bedrooms and 4 full and 1 partial baths with 5527 sq. ft. Blenheim Rd is located in the THE FARMS AT TURKEY RUN subdivision. Search THE FARMS AT TURKEY RUN real estate on www.richmondhomestoday.com today.