Wayne Gauthier andAustin Gauthier
BEDS4
BATHS3 full
SQUARE FEET2,432
MLS#VAFX2346592
STATUSACTIVE
PROPERTY TYPEResidential - Single Family
SUBDIVISIONCHAPELWOOD
SCHOOLFAIRFAX COUNTY PUBLIC SCHOOLS
Property Description
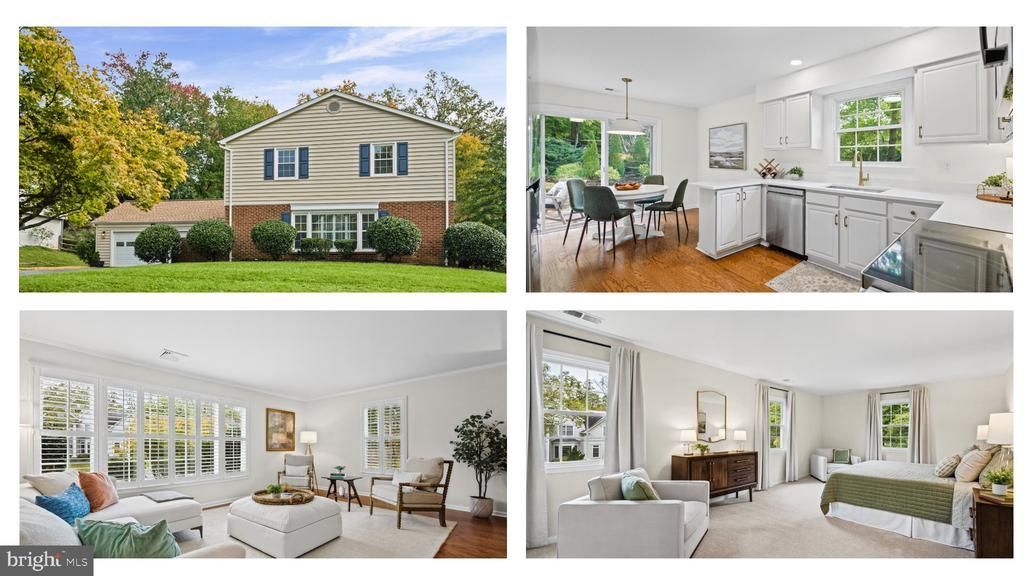
Open Saturday, October 24, 2026, 2���4 PM! Welcome to 4609 Country Lane, a spacious 4-bedroom, 3-full-bath split-colonial in the Woodson district of Annandale. Sitting on a beautifully maintained lot on a quiet street just around the corner from Wakefield Chapel, there is so much to love about this home. A charming brick walkway beckons you through the newly replaced front door and into the foyer, where you'll find hardwood floors that run through the majority of the main level. Head to the right and you'll find the large, light-filled living room with crown molding and plantation shutters, which continue into the adjoining dining room. We love the feel of this kitchen! Fresh paint, new quartz countertops, tons of pantry space, and a great view of the backyard from the eat-in area make this kitchen feel especially warm and inviting. Want to watch TV while you eat? Pop into the next room and put your feet up in the cozy family room with fireplace. This level is completed by a full bathroom, laundry room, and access to the large 2-car garage. Upstairs, you'll find four very spacious bedrooms and two expansive bathrooms with large vanities. This house has been freshly painted from head to toe and features new bedroom carpeting (2026), replacement windows, new fixtures, lighting, wallpaper, and so much more! You're going to love it!
Property Features
Property Type: Residential - Single Family
Cooling: Heat Pump(s), Central A/C, Zoned
Fireplaces: 1
Fuel Type: Electric
Garage: 2
Heating: Heat Pump(s), Zoned
Home Style: Colonial
Lot Size: 0.28 Acres
Roof Type: Architectural Shingle
Stories: 2.0
Taxes: $9,901
Year Built: 1975
Feature Descriptions
Additional Structures: Above Grade
Appliances: Built-In Microwave, Dishwasher, Oven/Range - Electric, Refrigerator, Stainless Steel Appliances, Washer, Dryer, Water Heater
Days on Site: 4
Exterior: Aluminum Siding
Exterior: Sidewalks, Street Lights
Fireplace: Brick
Flooring: Hardwood, Carpet, Ceramic Tile
Interior: Breakfast Area, Family Room Off Kitchen, Formal/Separate Dining Room, Kitchen - Eat-In, Kitchen - Table Space, Pantry, Primary Bath(s), Upgraded Countertops, Walk-in Closet(s), Wood Floors, Window Treatments
Lot Dimensions: 0.28 Acre(S)
Parking Features: Asphalt Driveway
Parking Notes: 4 Total Parking Spaces
Rooms: Living Room, Dining Room, Primary Bedroom, Bedroom 2,Bedroom 3,Bedroom 4,Kitchen, Family Room, Foyer, Laundry, Primary Bathroom, Full Bath
Sewer: Public Sewer
SQFT Above Finished: 2432
SQFT Total Finished: 2432
Structure Type: Detached
Total Garage/Parking Spaces: 4
Water: Public
Windows: Double Hung
Local Schools
High School: WOODSON
Middle School: FROST
Elementary School: WAKEFIELD FOREST
School District: FAIRFAX COUNTY PUBLIC SCHOOLS
Listed By / Shown By
Listed By
Agency Name: Long & Foster Real Estate, Inc.
Agency Phone: 7034258000
Shown By
Agent Name: Wayne Gauthier and Austin Gauthier
Agent Phone: (804) 372-0591
Agency Title: Joyner Fine Properties

Estimate Your Payment
Estimated Payment
$ 5,772.18 per month $4,677.30 Principal & Interest $825.08 Property Tax $269.79 Homeowner's InsuranceChange Payment Information

©Joyner Fine Properties - Seller will consider paying buyer agent compensation based upon the terms and conditions of any offer made. Said compensation to be negotiated in the purchase agreement.
Privacy Policy / DMCA Notice / ADA Accessibility


This site is hosted, designed and copyright
© 1994 - 2026 by
Delta Media Group, Inc. -- Patent Pending --
Agency License Information: Joyner Fine Properties and its agents are licensed in the Commonwealth of Virginia.
4609 Country Lane | MLS# VAFX2346592
This single family home located at 4609 Country Lane, Annandale, VA 22003 is currently listed for sale with an asking price of $925,000. This property was built in 1975 and has 4 bedrooms and 3 full baths with 2432 sq. ft. Country Lane is located in the CHAPELWOOD subdivision within the FAIRFAX COUNTY PUBLIC SCHOOLS school district. Search CHAPELWOOD real estate on www.richmondhomestoday.com today.