Wayne Gauthier andAustin Gauthier
BEDS3
BATHS2 full 1 partial
SQUARE FEET2,253
MLS#VALO2127652
STATUSACTIVE UNDER CONTRACT
PROPERTY TYPEResidential - Townhouse
SUBDIVISIONPOTOMAC GREEN
SCHOOLLOUDOUN COUNTY PUBLIC SCHOOLS
Property Description
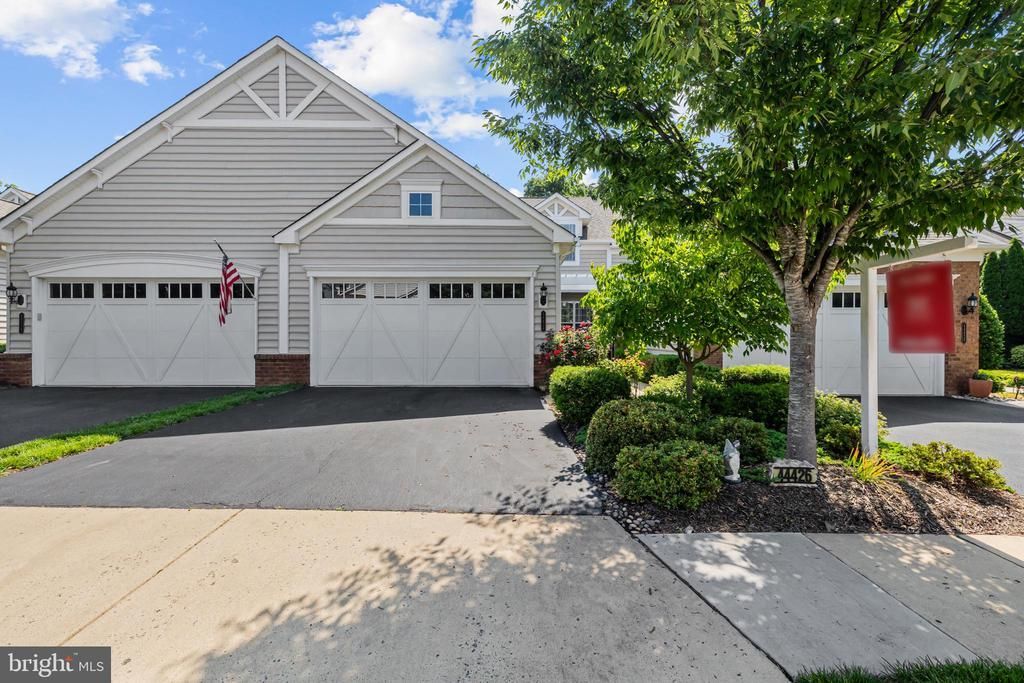
Welcome home! Beautiful villa-style home in the highly sought-after 55+ Potomac Green community of Ashburn, with the perfect blend of comfort, convenience, and resort-style living. Premium lot that backs to wooded greenery, offers privacy and scenic views. Hardwood flooring on main level. Features new HVAC and Water Heater (2025), fresh paint, upgraded carpeting,, upgraded pull down shower heads, handle bars in baths for safety, and more! An added bonus: attic area above garage upgraded with flooring and clothes hanging poles for additional one of a kind storage! The main-level primary suite provides ease and privacy, while additional bedrooms, bathroom and loft space upstairs offer room for guests, a home office, or hobbies. Enjoy a well-appointed kitchen with granite counters and SS appliances, generous storage, and seamless indoor-outdoor flow to a private patio overlooking serene common space and greenery views. Residents of Potomac Green enjoy exceptional amenities including a luxury clubhouse, indoor and outdoor pools, fitness center, tennis and pickleball courts, walking trails, and a full calendar of social activities. Ideally located near One Loudoun, shopping, dining, and major commuter routes, this home delivers low-maintenance living in a vibrant, amenity-rich community.
Property Features
Property Type: Residential - Townhouse
Cooling: Central A/C
Fireplaces: 1
Fuel Type: Natural Gas
Garage: 2
Heating: Forced Air
Home Style: Villa
Lot Size: 0.08 Acres
Stories: 2.0
Taxes: $5,451
Year Built: 2012
Feature Descriptions
Additional Structures: Above Grade, Below Grade
Appliances: Built-In Microwave, Dryer, Washer, Dishwasher, Refrigerator, Stove
Community Amenities: Common Grounds
Days on Site: 29
Exterior: Masonry, Combination, Vinyl Siding
HOA Fee: $323.00/Monthly
Lot Dimensions: 0.08 Acre(S)
Parking Notes: 2 Total Parking Spaces
Pet Restrictions: Dogs OK, Cats OK
Sewer: Public Sewer
SQFT Above Finished: 2253
SQFT Total Finished: 2253
Structure Type: Interior Row/Townhouse
Total Garage/Parking Spaces: 2
Water: Public
Local Schools
School District: LOUDOUN COUNTY PUBLIC SCHOOLS
Listed By / Shown By
Listed By
Agency Name: Redfin Corporation
Agency Phone: 7036656665
Shown By
Agent Name: Wayne Gauthier and Austin Gauthier
Agent Phone: (804) 372-0591
Agency Title: Joyner Fine Properties

Estimate Your Payment
Estimated Payment
$ 4,438.67 per month $3,767.13 Principal & Interest $454.25 Property Tax $217.29 Homeowner's InsuranceChange Payment Information

©Joyner Fine Properties - Seller will consider paying buyer agent compensation based upon the terms and conditions of any offer made. Said compensation to be negotiated in the purchase agreement.
Privacy Policy / DMCA Notice / ADA Accessibility


This site is hosted, designed and copyright
© 1994 - 2026 by
Delta Media Group, Inc. -- Patent Pending --
Agency License Information: Joyner Fine Properties and its agents are licensed in the Commonwealth of Virginia.
44426 Cruden Bay Drive | MLS# VALO2127652
This townhouse located at 44426 Cruden Bay Drive, Ashburn, VA 20147 is currently listed for sale with an asking price of $745,000. This property was built in 2012 and has 3 bedrooms and 2 full and 1 partial baths with 2253 sq. ft. Cruden Bay Drive is located in the POTOMAC GREEN subdivision within the LOUDOUN COUNTY PUBLIC SCHOOLS school district. Search POTOMAC GREEN real estate on www.richmondhomestoday.com today.