Wayne Gauthier andAustin Gauthier
BEDS4
BATHS2 full 1 partial
SQUARE FEET2,744
MLS#680592
STATUS
PROPERTY TYPEResidential - Single Family
SUBDIVISIONEARLYSVILLE FOREST
Property Description
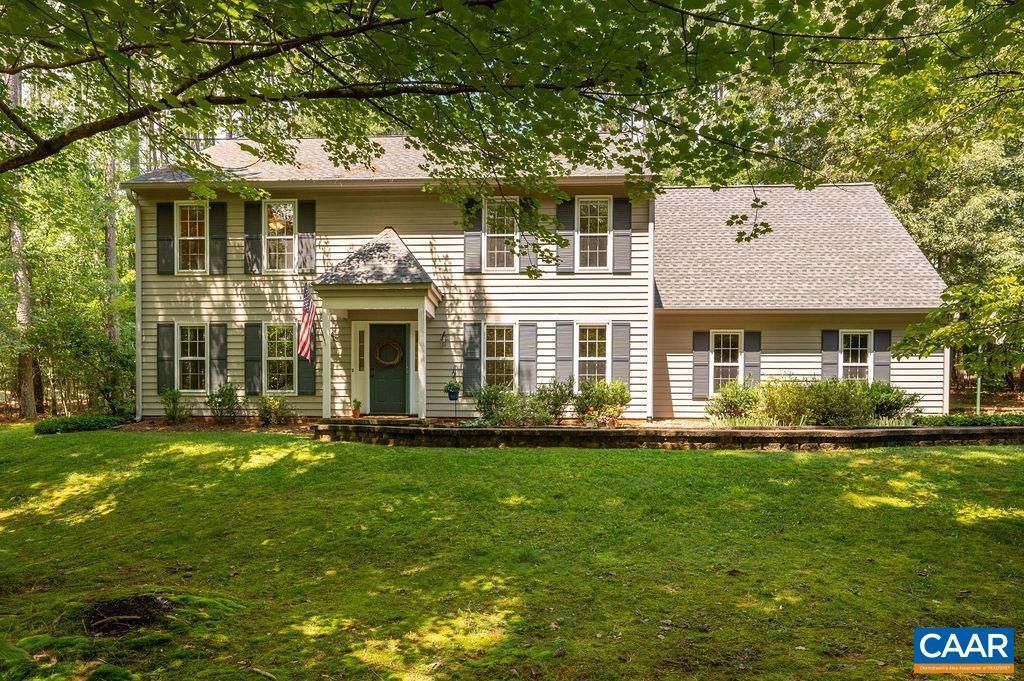
Set on a level, 1+ acre lot, this handsome, impeccably maintained Colonial is located in sought-after Earlysville Forest - minutes from the airport, schools &, 29N amenities. The well-designed floor plan includes formal & informal dining, plus a spacious living room open to the family room w/ charming stone, wood-burning fireplace & custom built-ins. Renovated kitchen features granite counters, stainless appliances, tile backsplash & abundant cabinetry, counter space & pantry storage. Enjoy indoor/outdoor living w/ easy access to the tranquil back patio & fenced grassy area, surrounded by mature landscaping & established trees. The sunny primary suite features 2 large walk-in closets & ensuite bath. Additional highlights include new roof (2021), front AND back staircases, large closets in every bedroom, bonus room w/ extra storage & attached 2-car garage. The level, soccer-field side yard provides an ideal space for recreation & outdoor enjoyment. Convenient access to the neighborhood trail system across the street - woods, creeks, & ponds galore! This lovingly cared-for home is ready to welcome its next owners.
Property Features
Property Type: Residential - Single Family
Cooling: Central Air, Heat Pump
Fenced: Yes
Garage: 2 car attached
Heating: Heat Pump
Home Style: Colonial
Lot Size: 1.19 Acres
Roof Type: Architectural
Stories: 2.0
Taxes: $5,006
Year Built: 1986
Amenities
Walk-In Closet(s)
Breakfast Area
Entrance Foyer
Eat-in Kitchen
Programmable Thermostat
Recessed Lighting
Fence
Mature Trees/Landscape
Feature Descriptions
Appliances: Dishwasher, Electric Range, Microwave, Refrigerator, Dryer, Water Softener, Washer
Association Amenities: Trail(s)
Days on Site: 14
Exterior: Cedar, Stick Built
Fencing: Split Rail, Fenced, Partial
Fireplace: Stone, Wood Burning
Flooring: Carpet, Hardwood, Linoleum
HOA: Yes
HOA Fee: 193/ Annually
Lot: Garden, Landscaped, Level, Open Lot, Partially Cleared, Private, Secluded, Wooded
Parcel#: 031B0-00-00-14200
Parking: Asphalt, Attached, Electricity, Garage, Garage Door Opener, Garage Faces Side
Parking Notes: Asphalt, Attached, Electricity, Garage, Garage Door Op
Patio/Porch: Front Porch, Patio, Porch
Security: Dead Bolt(s), Smoke Detector(s)
Sewer: Septic Tank
Special View Info: Garden, Residential, Trees/Woods
Utilities: Cable Available, None
View: Garden, Residential, Trees/Woods
Water: Community/Coop
Window: Double Pane Windows, Screens
Local Schools
High School: Albemarle
Middle School: Journey
Elementary School: Broadus Wood
Listed By / Shown By
Listed By
Agency Name: NEST REALTY GROUP
Agency Phone: 434-566-0121
Shown By
Agent Name: Wayne Gauthier and Austin Gauthier
Agent Phone: (804) 372-0591
Agency Title: Joyner Fine Properties

Estimate Your Payment
Estimated Payment
$ 3,626.09 per month $3,033.93 Principal & Interest $417.17 Property Tax $175.00 Homeowner's InsuranceChange Payment Information

©Joyner Fine Properties - Seller will consider paying buyer agent compensation based upon the terms and conditions of any offer made. Said compensation to be negotiated in the purchase agreement.
Privacy Policy / DMCA Notice / ADA Accessibility


This site is hosted, designed and copyright
© 1994 - 2026 by
Delta Media Group, Inc. -- Patent Pending --
Agency License Information: Joyner Fine Properties and its agents are licensed in the Commonwealth of Virginia.
4390 Carriage Hill Dr | MLS# 680592
This single family home located at 4390 Carriage Hill Dr, Earlysville, VA 22936 is currently listed for sale with an asking price of $600,000. This property was built in 1986 and has 4 bedrooms and 2 full and 1 partial baths with 2744 sq. ft. Carriage Hill Dr is located in the EARLYSVILLE FOREST subdivision. Search EARLYSVILLE FOREST real estate on www.richmondhomestoday.com today.