Wayne Gauthier andAustin Gauthier
BEDS4
BATHS2 full 1 partial
SQUARE FEET2,524
MLS#683392
STATUS
PROPERTY TYPEResidential - Single Family
SUBDIVISIONREEDY CREEK
Property Description
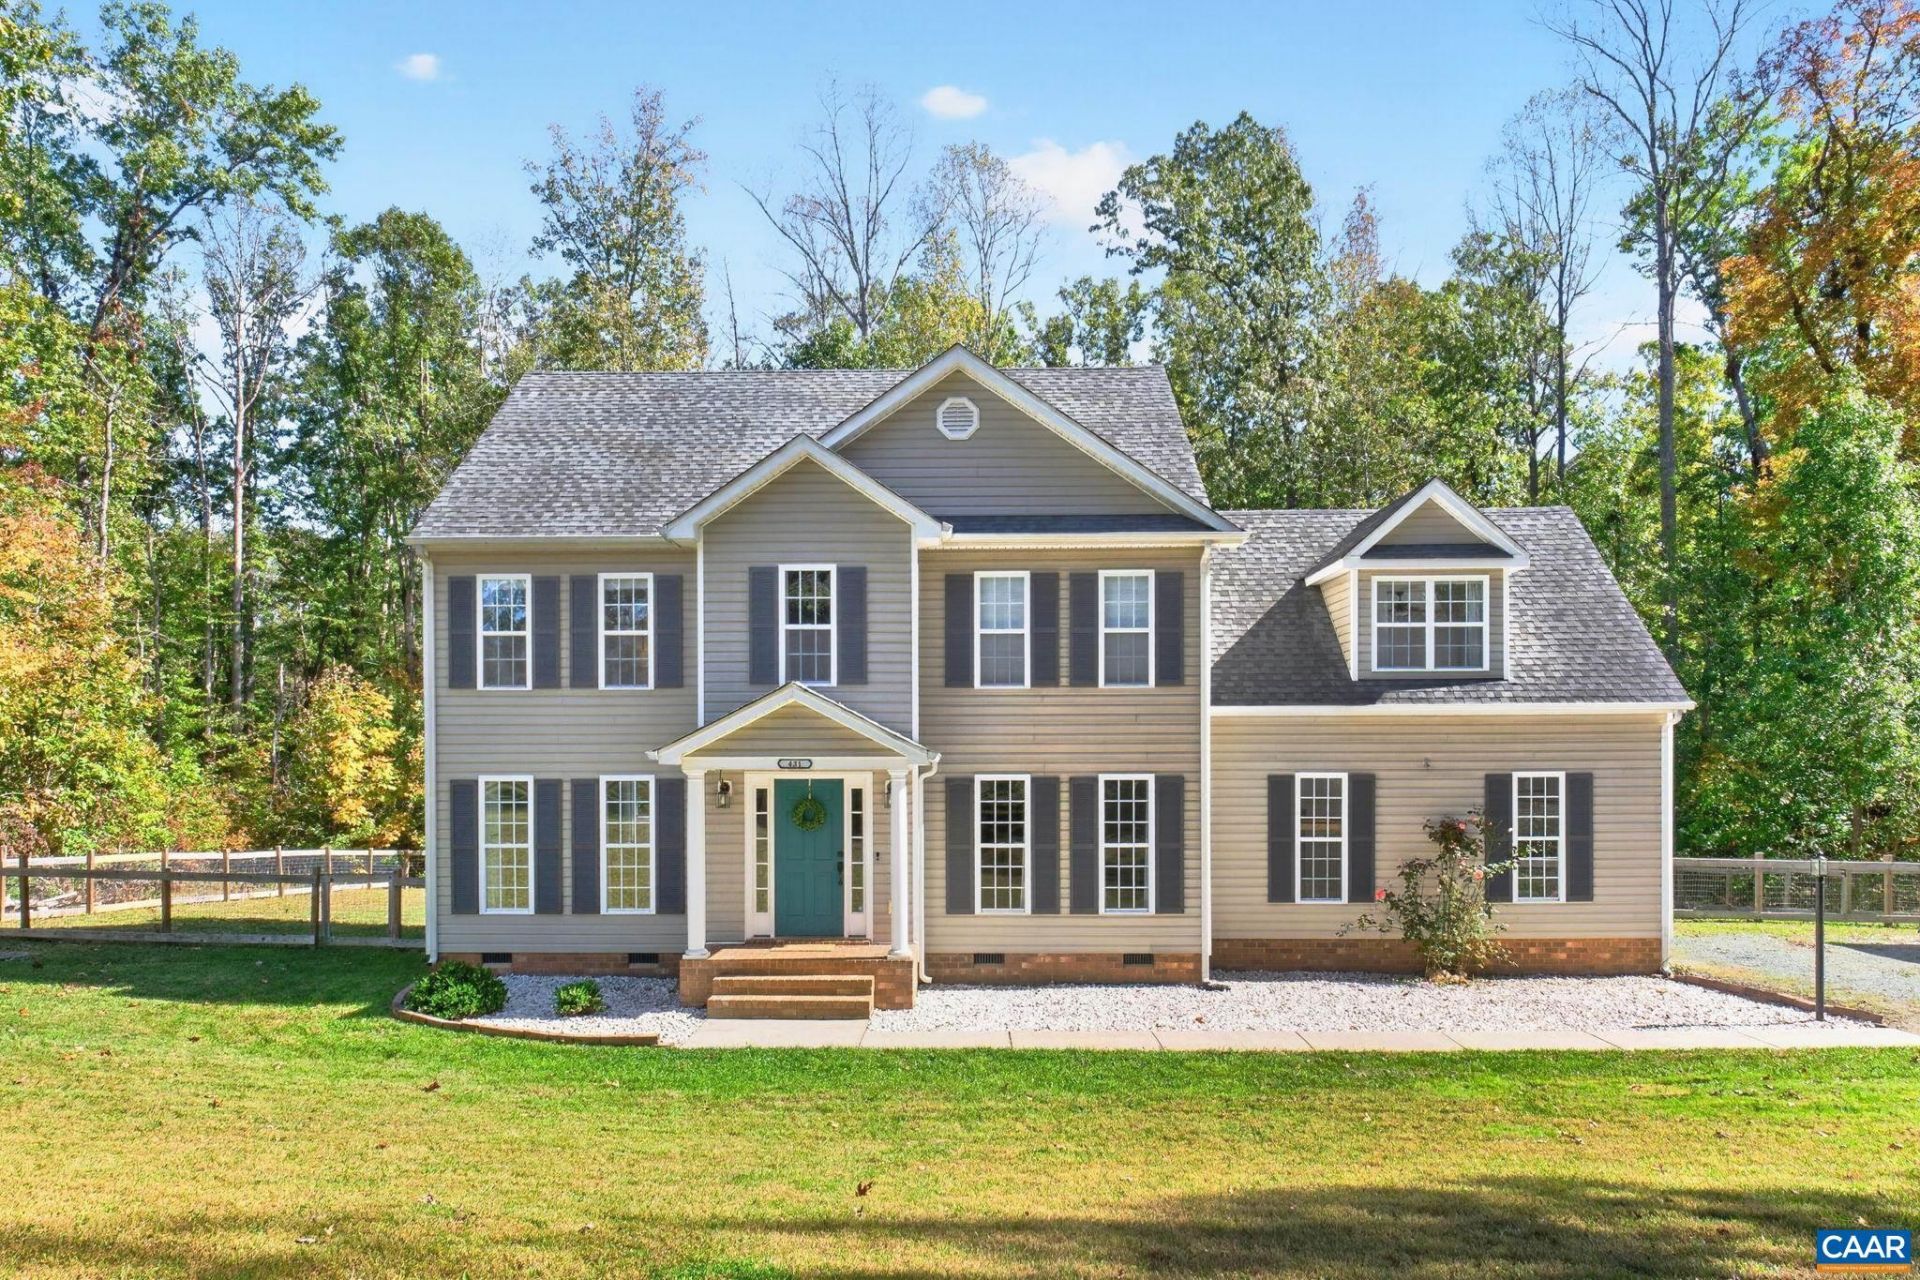
Well appointed spacious home on over 1.5 acres in great location! Welcome to Reedy Creek, 25 min to Charlottesville, 35 Min to Short Pump in beautiful Louisa County. This home has a fantastic floor plan with an option for a guest room and home office on the 3rd level. Many builder upgrades and the current owners have added several more meaningful improvements including kitchen upgrades and more. See attached list for the details. A formal dining room, hardwood floors, a huge family room with gas fireplace and stylish kitchen make the mail level of this home flow effortlessly. The second level contains 4 bedrooms, including the en-suite primary, and the laundry. Head upstairs to more bonus space on the 3rd floor. A large fenced back yard, back yard deck and expansive tree covered front yard make for a lush outdoor oasis. Affordable and convenient with all the appointments.
Property Features
Property Type: Residential - Single Family
Cooling: Heat Pump
Fenced: Yes
Fireplaces: 1
Garage: 2 car attached
Heating: Heat Pump
Home Style: Colonial
Lot Size: 1.63 Acres
Roof Type: Architectural
Taxes: $3,126
Year Built: 2007
Amenities
Double Vanity
Walk-In Closet(s)
Tray Ceiling(s)
Entrance Foyer
Eat-in Kitchen
Kitchen Island
Vaulted Ceiling(s)
Fully Fenced
Feature Descriptions
Appliances: Dishwasher, Gas Range, Microwave, Refrigerator, Dryer, Washer
Association Amenities: Playground
Exterior: Stick Built, Vinyl Siding
Fencing: Fenced, Full
Fireplace: One, Gas
Flooring: Carpet, Ceramic Tile, Hardwood, Laminate
HOA: Yes
HOA Fee: 200/ Annually
Lot: Landscaped, Level
Parcel#: 67-25-12
Parking: Attached, Electricity, Garage, Garage Door Opener, Garage Faces Side
Parking Notes: Attached, Electricity, Garage, Garage Door Opener, Gar
Patio/Porch: Rear Porch
Security: yes
Security: Security System, Smoke Detector(s), Surveillance System
Sewer: Septic Tank
Special View Info: Residential, Trees/Woods
Utilities: Fiber Optic Available
View: Residential, Trees/Woods
Water: Private, Well
Window: Screens
Local Schools
High School: Louisa
Middle School: Louisa
Elementary School: Moss-Nuckols
Listed By / Shown By
Listed By
Agency Name: LONG & FOSTER - CHARLOTTESVILLE
Agency Phone: 434-260-5355
Shown By
Agent Name: Wayne Gauthier and Austin Gauthier
Agent Phone: (804) 372-0591
Agency Title: Joyner Fine Properties

Estimate Your Payment
Estimated Payment
$ 2,907.86 per month $2,502.99 Principal & Interest $260.50 Property Tax $144.38 Homeowner's InsuranceChange Payment Information

©Joyner Fine Properties - Seller will consider paying buyer agent compensation based upon the terms and conditions of any offer made. Said compensation to be negotiated in the purchase agreement.
Privacy Policy / DMCA Notice / ADA Accessibility


This site is hosted, designed and copyright
© 1994 - 2026 by
Delta Media Group, Inc. -- Patent Pending --
Agency License Information: Joyner Fine Properties and its agents are licensed in the Commonwealth of Virginia.
431 Reedy Creek Rd | MLS# 683392
This single family home located at 431 Reedy Creek Rd , Louisa, VA 23093 is currently listed for sale with an asking price of $495,000. This property was built in 2007 and has 4 bedrooms and 2 full and 1 partial baths with 2524 sq. ft. Reedy Creek Rd is located in the REEDY CREEK subdivision. Search REEDY CREEK real estate on www.richmondhomestoday.com today.