Wayne Gauthier andAustin Gauthier
BEDS3
BATHS4 full 1 partial
SQUARE FEET3,815
MLS#VALO2129728
STATUSPENDING
PROPERTY TYPERental - Townhouse
SUBDIVISIONARCOLA
SCHOOLLOUDOUN COUNTY PUBLIC SCHOOLS
Property Description
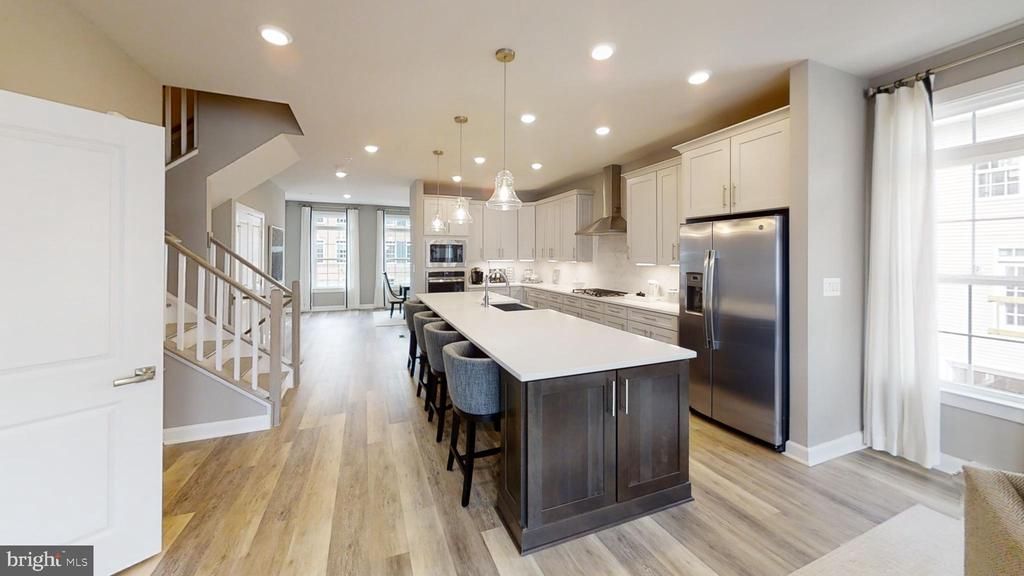
One-of-a-kind END TH w/ every possible option & upgrade imaginable * NV Homes built 2 car front load garage, ANDREW CARNEGIE/LOFT/TERRACE floor plan, year 2019, 3,815 sq ft on its 4 Levels * 3 Bedrooms, 4 Full Bathrooms & a Powder Room at Main Level * Maintenance-free huge Composite Trex Deck off the Great Room & Dec Tec Terrace off of the Loft * Impressive high quality laminate flooring * Loaded Kitchen w/ Quartz Counters, Subway back splash, SS Appliances, Under Cabinet Lighting , Pendant Lighting and much more. Recessed lights all thru the home * Wood Stair case at all flights * Dual Zone HVAC * Nest Thermostat @ Great Room & Loft * Built in HDMI @ Basement, Family, & Loft * Garage Door Opener * Service door to the side from the Garage * Feels like living in a Single Family home, gorgeous setting sought after amenity based Arcola Center Sub-Division w/its community's club house, swimming pool, fitness & tot lot * Bright, sunlit open floor plan accentuated by neutral paint * Impressive draperies & rugs convey * Walk able to Dulles Landing shops & future Arcola Town Center * A commuters dream - Quick connection to Loudoun County Parkway, Belmont Ridge, Rte 50, Old Ox Rd, Dulles international Airport * Future Silver Line Metro * Ample guest parking * Excellence in style, function & location
Property Features
Property Type: Rental - Townhouse
Basement: Front Entrance, Fully Finished, Garage Access, Outside Entrance, Rear Entrance, Walkout Level
Basement: Yes
Cooling: Central A/C
Fuel Type: Natural Gas
Garage: 2 car attached
Heating: Forced Air
Home Style: Contemporary
Lot Size: 0.07 Acres
Stories: 4.0
Year Built: 2019
Feature Descriptions
Additional Structures: Above Grade, Below Grade
Appliances: Dishwasher, Disposal, Exhaust Fan, Icemaker, Refrigerator, Water Dispenser, Range Hood, Built-In Microwave, Cooktop, Washer, Dryer, Oven - Wall
Community Amenities: Common Grounds, Club House, Pool - Outdoor, Swimming Pool, Tot Lots/Playground
Days on Site: 11
Exterior: Masonry
Flooring: Hardwood, Ceramic Tile, Carpet
HOA Fee: $0.00/Monthly
Interior: Primary Bath(s), Upgraded Countertops, Wood Floors, Recessed Lighting, Bathroom - Soaking Tub, Bathroom - Tub Shower, Walk-in Closet(s), Window Treatments, Carpet, Family Room Off Kitchen, Formal/Separate Dining Room, Kitchen - Island, Kitchen - Gourmet, Pantry
Lot Dimensions: 0.07 Acre(S)
Parking Features: Attached Garage, General Common Elements, Asphalt Driveway
Pet Restrictions: No Pet Restrictions
Rent Includes: HOA/Condo Fee, Lawn Service, Trash Removal
Rooms: Dining Room, Primary Bedroom, Bedroom 2,Bedroom 3,Kitchen, Family Room, Foyer, Laundry, Loft, Recreation Room
Sewer: Public Sewer
SQFT Above Finished: 3815
SQFT Total Finished: 3815
Structure Type: End of Row/Townhouse
Total Garage/Parking Spaces: 2
Water: Public
Windows: Screens
Local Schools
School District: LOUDOUN COUNTY PUBLIC SCHOOLS
Listed By / Shown By
Listed By
Agency Name: Realty Resource
Agency Phone: 7034375580
Shown By
Agent Name: Wayne Gauthier and Austin Gauthier
Agent Phone: (804) 372-0591
Agency Title: Joyner Fine Properties


©Joyner Fine Properties - Seller will consider paying buyer agent compensation based upon the terms and conditions of any offer made. Said compensation to be negotiated in the purchase agreement.
Privacy Policy / DMCA Notice / ADA Accessibility


This site is hosted, designed and copyright
© 1994 - 2026 by
Delta Media Group, Inc. -- Patent Pending --
Agency License Information: Joyner Fine Properties and its agents are licensed in the Commonwealth of Virginia.
42630 Harlow Meadows Terrace | MLS# VALO2129728
This property located at 42630 Harlow Meadows Terrace, Sterling, VA 20166 is currently listed for rent with an asking price of $4,500 / Monthly. Harlow Meadows Terrace is located within the LOUDOUN COUNTY PUBLIC SCHOOLS school district. Search Sterling real estate on www.richmondhomestoday.com today.