Wayne Gauthier andAustin Gauthier
BEDS3
BATHS3 full 1 partial
SQUARE FEET2,483
MLS#VALO2129048
STATUSACTIVE UNDER CONTRACT
PROPERTY TYPEResidential - Townhouse
SUBDIVISIONBELMONT TRACE
SCHOOLLOUDOUN COUNTY PUBLIC SCHOOLS
Property Description
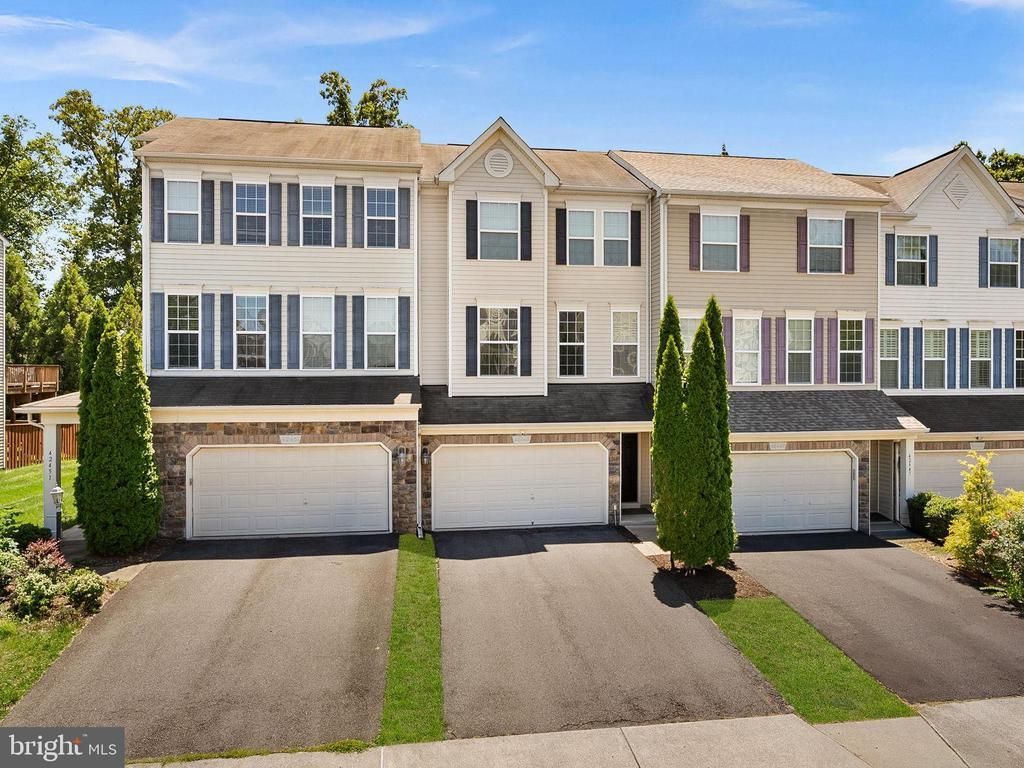
A nicely upgraded Townhome like this - on a premium North facing lot, backing to woods with access to great Brambleton amenities, and ample guest parking - doesn't come around often! The spacious main-level features hardwood floors and custom trim in the living and dining area, leading to the gourmet kitchen with granite countertops, stainless steel appliances, and beautiful 42-inch cabinets. From the kitchen you can access the deck offering a peaceful view overlooking the fully fenced rear yard and mature trees. Upstairs, the primary bedroom provides an elevated retreat with a tray ceiling, oversized walk-in closet, and a nicely appointed private bathroom. Two more bedrooms, a full bath, and laundry space round out the upstairs. The lower level includes a third full bath and a large recreation room with a fireplace that can easily be converted into a fourth bedroom if needed. Inside the two car garage is a recently installed Tesla charger. Brambleton's vibrant community amenities include 5 outdoor pools, miles of walking trails, sport courts, social events, and parks. Near the Hal & Berni Hansen Park and Brambleton Town Center. Verizon 5G internet/Cable TV is included in HOA fees. Easy Access to Silver Line Metro, Dulles Airport and major commuter routes. Welcome Home!
Property Features
Property Type: Residential - Townhouse
Basement: Walkout Level, Fully Finished
Basement: Yes
Cooling: Ceiling Fan(s), Central A/C
Fireplaces: 1
Fuel Type: Natural Gas
Garage: 2
Heating: 90% Forced Air
Home Style: Colonial
Lot Size: 0.05 Acres
Roof Type: Architectural Shingle
Stories: 3.0
Taxes: $5,555
Year Built: 2010
Feature Descriptions
Additional Structures: Above Grade, Below Grade
Appliances: Built-In Microwave, Dishwasher, Disposal, Dryer, Exhaust Fan, Icemaker, Oven/Range - Gas, Refrigerator, Washer
Community Amenities: Basketball Courts, Community Center, Fitness Center, Non-Lake Recreational Area, Pool - Outdoor, Tot Lots/Playground
Days on Site: 12
Exterior: Brick, Vinyl Siding
Fencing: Rear
Fireplace: Fireplace - Glass Doors, Gas/Propane, Mantel(s)
Flooring: Carpet, Hardwood, Ceramic Tile
HOA Fee: $217.00/Monthly
Interior: Carpet, Ceiling Fan(s), Combination Dining/Living, Crown Moldings, Kitchen - Gourmet, Kitchen - Island, Kitchen - Table Space, Primary Bath(s), Walk-in Closet(s), Window Treatments, Wood Floors, Bathroom - Stall Shower, Bathroom - Tub Shower, Family Room Off Kitchen, Floor Plan - Open, Recessed Lighting, Upgraded Countertops
Lot: Backs to Trees, Backs - Parkland
Lot Dimensions: 0.05 Acre(S)
Parking Notes: 2 Total Parking Spaces
Pet Restrictions: Cats OK, Dogs OK
Rooms: Dining Room, Primary Bedroom, Bedroom 2,Bedroom 3,Kitchen, Family Room, Breakfast Room, Recreation Room, Full Bath
Sewer: Public Sewer
Special View Info: Trees/Woods
SQFT Above Finished: 2483
SQFT Total Finished: 2483
Structure Type: Interior Row/Townhouse
Total Garage/Parking Spaces: 2
Water: Public
Windows: Double Pane
Room Sizes
Kitchen: 17 x 10 Level - Main
Dining Room: 13 x 9 Level - Main
Breakfast Room: 13 x 10 Level - Main
Family Room: 15 x 14 Level - Main
Primary Bedroom: 14 x 13 Level - Upper 1
Bedroom 2: 12 x 10 Level - Upper 1
Bedroom 3: 11 x 10 Level - Upper 1
Recreation Room: 20 x 14 Level - Lower 1
Local Schools
High School: INDEPENDENCE
School District: LOUDOUN COUNTY PUBLIC SCHOOLS
Listed By / Shown By
Listed By
Agency Name: Pearson Smith Realty, LLC
Agency Phone: 5713861075
Shown By
Agent Name: Wayne Gauthier and Austin Gauthier
Agent Phone: (804) 372-0591
Agency Title: Joyner Fine Properties

Estimate Your Payment
Estimated Payment
$ 4,468.73 per month $3,787.35 Principal & Interest $462.92 Property Tax $218.46 Homeowner's InsuranceChange Payment Information

©Joyner Fine Properties - Seller will consider paying buyer agent compensation based upon the terms and conditions of any offer made. Said compensation to be negotiated in the purchase agreement.
Privacy Policy / DMCA Notice / ADA Accessibility


This site is hosted, designed and copyright
© 1994 - 2026 by
Delta Media Group, Inc. -- Patent Pending --
Agency License Information: Joyner Fine Properties and its agents are licensed in the Commonwealth of Virginia.
42449 Patrick Wayne Square | MLS# VALO2129048
This townhouse located at 42449 Patrick Wayne Square, Broadlands, VA 20148 is currently listed for sale with an asking price of $749,000. This property was built in 2010 and has 3 bedrooms and 3 full and 1 partial baths with 2483 sq. ft. Patrick Wayne Square is located in the BELMONT TRACE subdivision within the LOUDOUN COUNTY PUBLIC SCHOOLS school district. Search BELMONT TRACE real estate on www.richmondhomestoday.com today.