Wayne Gauthier andAustin Gauthier
BEDS3
BATHS2 full
SQUARE FEET3,048
MLS#2617926
STATUSActive
PROPERTY TYPEResidential - Single Family
Property Description
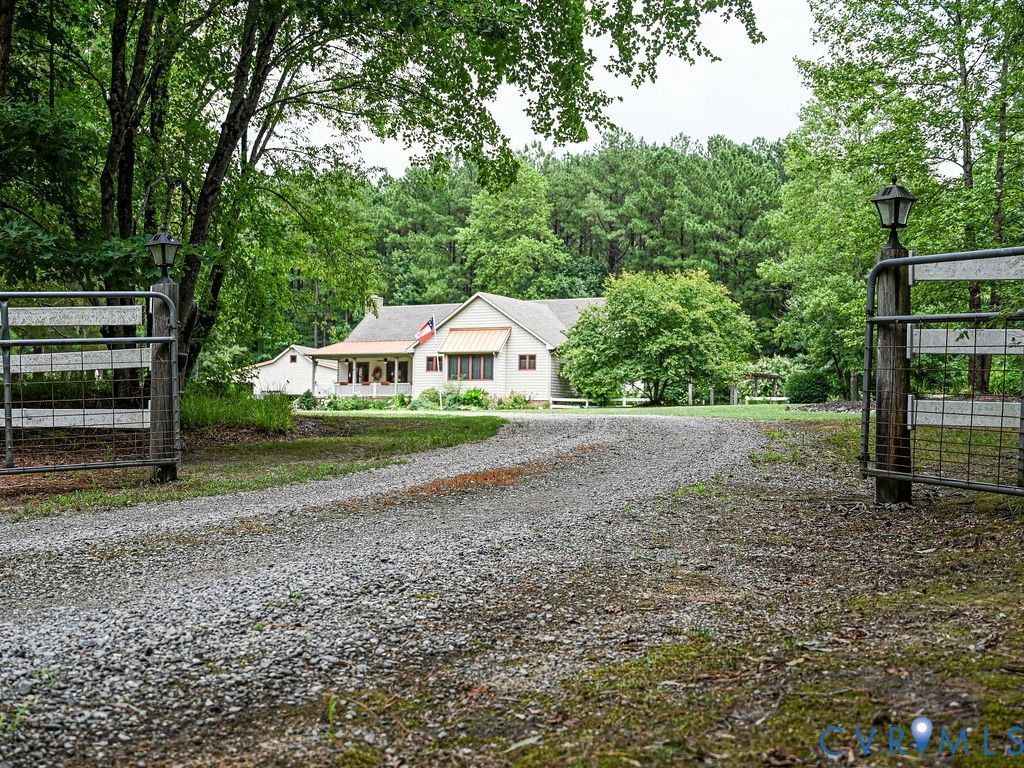
Just reduce! Huge $30k reduction! Bring your buyers Beautiful Country Estate This amazing home is situated on 16 acres of private, mostly wooded land that ensures seclusion and privacy with winding driveway it sits off the road. The home offers 3 spacious bedrooms, 2 full baths and huge great room with cathedral ceilings and beautiful stone to ceiling fire place with gas log insert, or remove for wood burning. Gorgeous hard wood floors, master suite with jetted tub, double vanity, and storage galore. Oversized coat closet with gun safe that conveys. Abundant storage is provided through custom oversized closets and numerous built ins. Oversized 2 story detached garage offers extra storage area with full upper level. There is also a large shed on property. Bring your animals, fenced area for your chickens or clear more land for larger animals. Large full front porch perfect rocking chair porch with nature views. There is also a back deck, half screened leading out to above ground pool and deck. The land is mostly wooded with some cleared areas. Prospective buyers are encouraged to experience the beauty of this estate firsthand, as words cannot capture all it has to offer.
Property Features
Property Type: Residential - Single Family
Cooling: Central Air
Fireplaces: 1
Garage: 2
Heating: Electric, Heat Pump
Home Style: Custom
Lot Size: 15.92 Acres
Roof Type: Asphalt, Metal
Stories: 1.0
Taxes: $2,020
Year Built: 2007
Feature Descriptions
Days on Site: 58
Exterior: Frame, Vinyl Siding
Fencing: Partial
Fireplace: Gas, Masonry, Wood Burning
Interior: Beamed Ceilings, Bookcases, Built-in Features, Bedroom on Main Level, Dining Area, Double Vanity, En Suite Bathroom, Full Bath on Main Level, Fireplace, Granite Counters, Garden Tub/Roman Tub, High Ceilings, Jetted Tub, Bath in Primary Bedroom, Pantry, Walk-In Closet(s), Workshop
Parcel#: 13-2-15
Parking: Detached, Garage, Garage Door Opener, Oversized, Two Spaces, Storage
Patio/Porch: Deck, Front Porch, Screened
Pool Features: Above Ground, Pool
Sewer: Public Sewer
Water: Public
Local Schools
High School: Sussex Central
Middle School: Sussex Central
Elementary School: Sussex Central
Listed By / Shown By
Listed By
Agency Name: Ingram & Associates-Hopewell/Ingram & Assoc Chester
Agency Contact: hopewell@ingramhomes.com
Shown By
Agent Name: Wayne Gauthier and Austin Gauthier
Agent Phone: (804) 372-0591
Agency Title: Joyner Fine Properties

Estimate Your Payment
Estimated Payment
$ 3,639.32 per month $3,281.70 Principal & Interest $168.33 Property Tax $189.29 Homeowner's InsuranceChange Payment Information

These real estate listings were derived from the Central Virginia Regional Multiple Listing Service, LLC, of which this brokerage is an independently owned Participant. The information contained in these listings is deemed reliable but is not guaranteed. All MLS listings are © 2026 Central Virginia Regional Multiple Listing Service,LLC. All rights reserved. No one may copy and/or repost these MLS listings, or any portion thereof, without the written permission of an authorized officer of the Central Virginia Regional Multiple Listing Service, LLC. These listings are refreshed within a minimum of every seven calendar days. Thus, listings may appear here for properties no longer on the market. The information being provided is for consumers' personal, non-commercial use and may not be used for any purpose other than to identify prospective properties for purchasing or leasing.
©Joyner Fine Properties - Seller will consider paying buyer agent compensation based upon the terms and conditions of any offer made. Said compensation to be negotiated in the purchase agreement.
Privacy Policy / DMCA Notice / ADA Accessibility


This site is hosted, designed and copyright
© 1994 - 2026 by
Delta Media Group, Inc. -- Patent Pending --
Agency License Information: Joyner Fine Properties and its agents are licensed in the Commonwealth of Virginia.
4215 Newville Road | MLS# 2617926
This single family home located at 4215 Newville Road, Waverly, VA 23890 is currently listed for sale with an asking price of $649,000. This property was built in 2007 and has 3 bedrooms and 2 full baths with 3048 sq. ft. Search Waverly real estate on www.richmondhomestoday.com today.