Wayne Gauthier andAustin Gauthier
BEDS6
BATHS7 full 5 partial
SQUARE FEET11,573
MLS#VALO2123686
STATUSACTIVE
PROPERTY TYPEResidential - Single Family
SUBDIVISIONGRENATA
SCHOOLLOUDOUN COUNTY PUBLIC SCHOOLS
Property Description
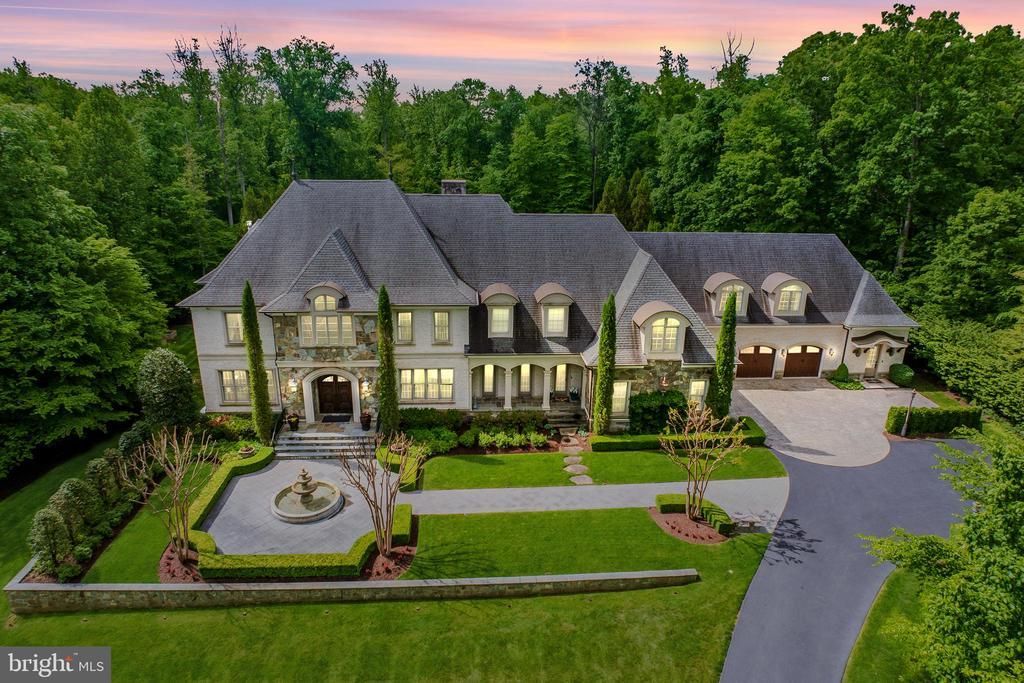
A masterful expression of French château-inspired elegance, this extraordinary estate is a private sanctuary where timeless architecture, resort-style living, and refined craftsmanship converge across 5.16 breathtaking acres in the heart of Grenata. Beyond stately gas lanterns, a flowing fountain, and lush woodland surroundings, a refined breezeway and hand-carved entry introduce interiors spanning more than 11,500 square feet, thoughtfully curated with bespoke millwork, rich hardwoods, soaring coffered ceilings, and geothermal comfort throughout. Designed for both grand entertaining and everyday living, the home blends sophistication with warmth, as a dramatic floating staircase anchors elegant gathering spaces illuminated by sparkling chandeliers and centered around a striking dual-sided fireplace. The chef’s kitchen features custom cabinetry, professional-grade appliances, intricate detailing, and a fully appointed butler’s pantry, while adjacent indoor and outdoor living spaces flow seamlessly onto an enclosed deck with retractable screens, outdoor kitchen, and fireside lounge overlooking the estate grounds. The resort-caliber pool setting serves as the centerpiece of the outdoor experience, complete with a concealed winding waterslide and dedicated pool bath with double showers. The expansive lower level was designed for elevated entertaining, offering spaces for wine tastings, game nights, cinematic screenings, catered gatherings, and a custom bar crafted for effortless hosting. A spectacular primary suite offers dual dressing rooms and a spa-inspired steam shower sanctuary, complemented by two additional bedrooms with private en suite baths and two generously sized bedrooms connected by a shared bath. A dedicated upper-level executive office suite with private entrance and welcoming lobby creates an exceptional environment for private consultations, remote business operations, wellness services, or inspired creative pursuits, while additional highlights include a home gym, Victorian-style conservatory greenhouse, spacious mudroom, main-level bedroom suite with full bath, and attached four-car garage. Perfectly positioned moments from shopping, dining, wineries, and the equestrian lifestyle of Leesburg’s celebrated Hunt and Wine Country, this exceptional estate delivers a luxury lifestyle defined by privacy, beauty, and timeless distinction.
Property Features
Property Type: Residential - Single Family
Basement: Daylight, Partial, Walkout Level, Windows
Basement: Yes
Cooling: Geothermal
Fireplaces: 5
Fuel Type: Geo-thermal
Garage: 6
Heating: Zoned, Programmable Thermostat, Humidifier, Forced Ai
Home Style: French
Lot Size: 5.16 Acres
Roof Type: Architectural Shingle
Stories: 3.0
Taxes: $20,889
Year Built: 2011
Feature Descriptions
Additional Structures: Above Grade, Below Grade
Appliances: Built-In Microwave, Built-In Range, Dishwasher, Disposal, Dryer, Extra Refrigerator/Freezer, Humidifier, Icemaker, Oven - Double, Range Hood, Refrigerator, Six Burner Stove, Washer, Water Heater
Days on Site: 88
Exterior: Masonry
Exterior: BBQ Grill, Extensive Hardscape, Exterior Lighting, Flood Lights, Lawn Sprinkler, Water Fountains
Fencing: Partially, Rear
Fireplace: Stone, Wood, Gas/Propane
Flooring: Hardwood
HOA Fee: $167.97/Monthly
Interior: Additional Stairway, Attic, Bar, Bathroom - Jetted Tub, Bathroom - Soaking Tub, Bathroom - Walk-In Shower, Breakfast Area, Built-Ins, Butlers Pantry, Carpet, Ceiling Fan(s), Chair Railings, Combination Kitchen/Dining, Crown Moldings, Curved Staircase, Dining Area, Double/Dual Staircase, Family Room Off Kitchen, Floor Plan - Traditional, Formal/Separate Dining Room, Kitchen - Gourmet, Kitchen - Island, Pantry, Upgraded Countertops, Walk-in Closet(s), Water Treat System, Wet/Dry Bar, Window Treatments, Wine Storage, Wood Floors
Lot Dimensions: 5.16 Acre(S)
Parking Features: Asphalt Driveway
Parking Notes: 12 Total Parking Spaces
Rooms: Living Room, Dining Room, Primary Bedroom, Sitting Room, Bedroom 2,Bedroom 3,Bedroom 4,Kitchen, Family Room, Library, Foyer, Breakfast Room, Exercise Room, Laundry, Mud Room, Office, Recreation Room, Storage Room, Media Room, Bonus Room, Primary Bathroom, Screened Porch
Sewer: Septic Exists
Special View Info: Garden/Lawn
SQFT Above Finished: 8604
SQFT Below Finished: 2969
SQFT Total Finished: 11573
Structure Type: Detached
Swimming Pool: In Ground, Heated, Saltwater
Total Garage/Parking Spaces: 12
Water: Well
Room Sizes
Foyer: 25 x 24 Level - Main
Living Room: 15 x 15 Level - Main
Dining Room: 15 x 17 Level - Main
Library: 18 x 16 Level - Main
Family Room: 19 x 18 Level - Main
Bonus Room: 15 x 15 Level - Main
Kitchen: 18 x 17 Level - Main
Breakfast Room: 18 x 11 Level - Main
Screened Porch: 49 x 23 Level - Main
Mud Room: 16 x 7 Level - Main
Bonus Room: 18 x 14 Level - Main
Primary Bedroom: 19 x 14 Level - Upper 1
Primary Bathroom: 15 x 27 Level - Upper 1
Bedroom 2: 18 x 12 Level - Upper 1
Bedroom 3: 21 x 19 Level - Upper 1
Bedroom 4: 18 x 20 Level - Upper 1
Sitting Room: 14 x 14 Level - Upper 1
Bonus Room: 13 x 28 Level - Upper 1
Exercise Room: 19 x 28 Level - Upper 1
Office: 25 x 18 Level - Upper 1
Bonus Room: 25 x 14 Level - Upper 1
Foyer: 13 x 17 Level - Main
Foyer: 16 x 24 Level - Lower 1
Media Room: 15 x 23 Level - Lower 1
Recreation Room: 19 x 20 Level - Lower 1
Recreation Room: 17 x 20 Level - Lower 1
Family Room: 50 x 23 Level - Lower 1
Bonus Room: 23 x 9 Level - Lower 1
Storage Room: 14 x 14 Level - Lower 1
Storage Room: 15 x 13 Level - Lower 1
Storage Room: 24 x 13 Level - Lower 1
Laundry: 14 x 14 Level - Lower 1
Laundry: 13 x 7 Level - Upper 1
Storage Room: 10 x 8 Level - Lower 1
Local Schools
School District: LOUDOUN COUNTY PUBLIC SCHOOLS
Listed By / Shown By
Listed By
Agency Name: Hunt Country Sotheby's International Realty
Agency Phone: 7034431757
Shown By
Agent Name: Wayne Gauthier and Austin Gauthier
Agent Phone: (804) 372-0591
Agency Title: Joyner Fine Properties

Estimate Your Payment
Estimated Payment
$ 28,481.80 per month $25,282.72 Principal & Interest $1,740.75 Property Tax $1,458.33 Homeowner's InsuranceChange Payment Information

©Joyner Fine Properties - Seller will consider paying buyer agent compensation based upon the terms and conditions of any offer made. Said compensation to be negotiated in the purchase agreement.
Privacy Policy / DMCA Notice / ADA Accessibility


This site is hosted, designed and copyright
© 1994 - 2026 by
Delta Media Group, Inc. -- Patent Pending --
Agency License Information: Joyner Fine Properties and its agents are licensed in the Commonwealth of Virginia.
40935 Grenata Preserve Place | MLS# VALO2123686
This single family home located at 40935 Grenata Preserve Place, Leesburg, VA 20175 is currently listed for sale with an asking price of $4,999,999. This property was built in 2011 and has 6 bedrooms and 7 full and 5 partial baths with 11573 sq. ft. Grenata Preserve Place is located in the GRENATA subdivision within the LOUDOUN COUNTY PUBLIC SCHOOLS school district. Search GRENATA real estate on www.richmondhomestoday.com today.