Wayne Gauthier andAustin Gauthier
BEDS4
BATHS3 full 1 partial
SQUARE FEET3,690
MLS#681059
STATUS
PROPERTY TYPEResidential - Single Family
SUBDIVISIONEDNAM FOREST
Property Description
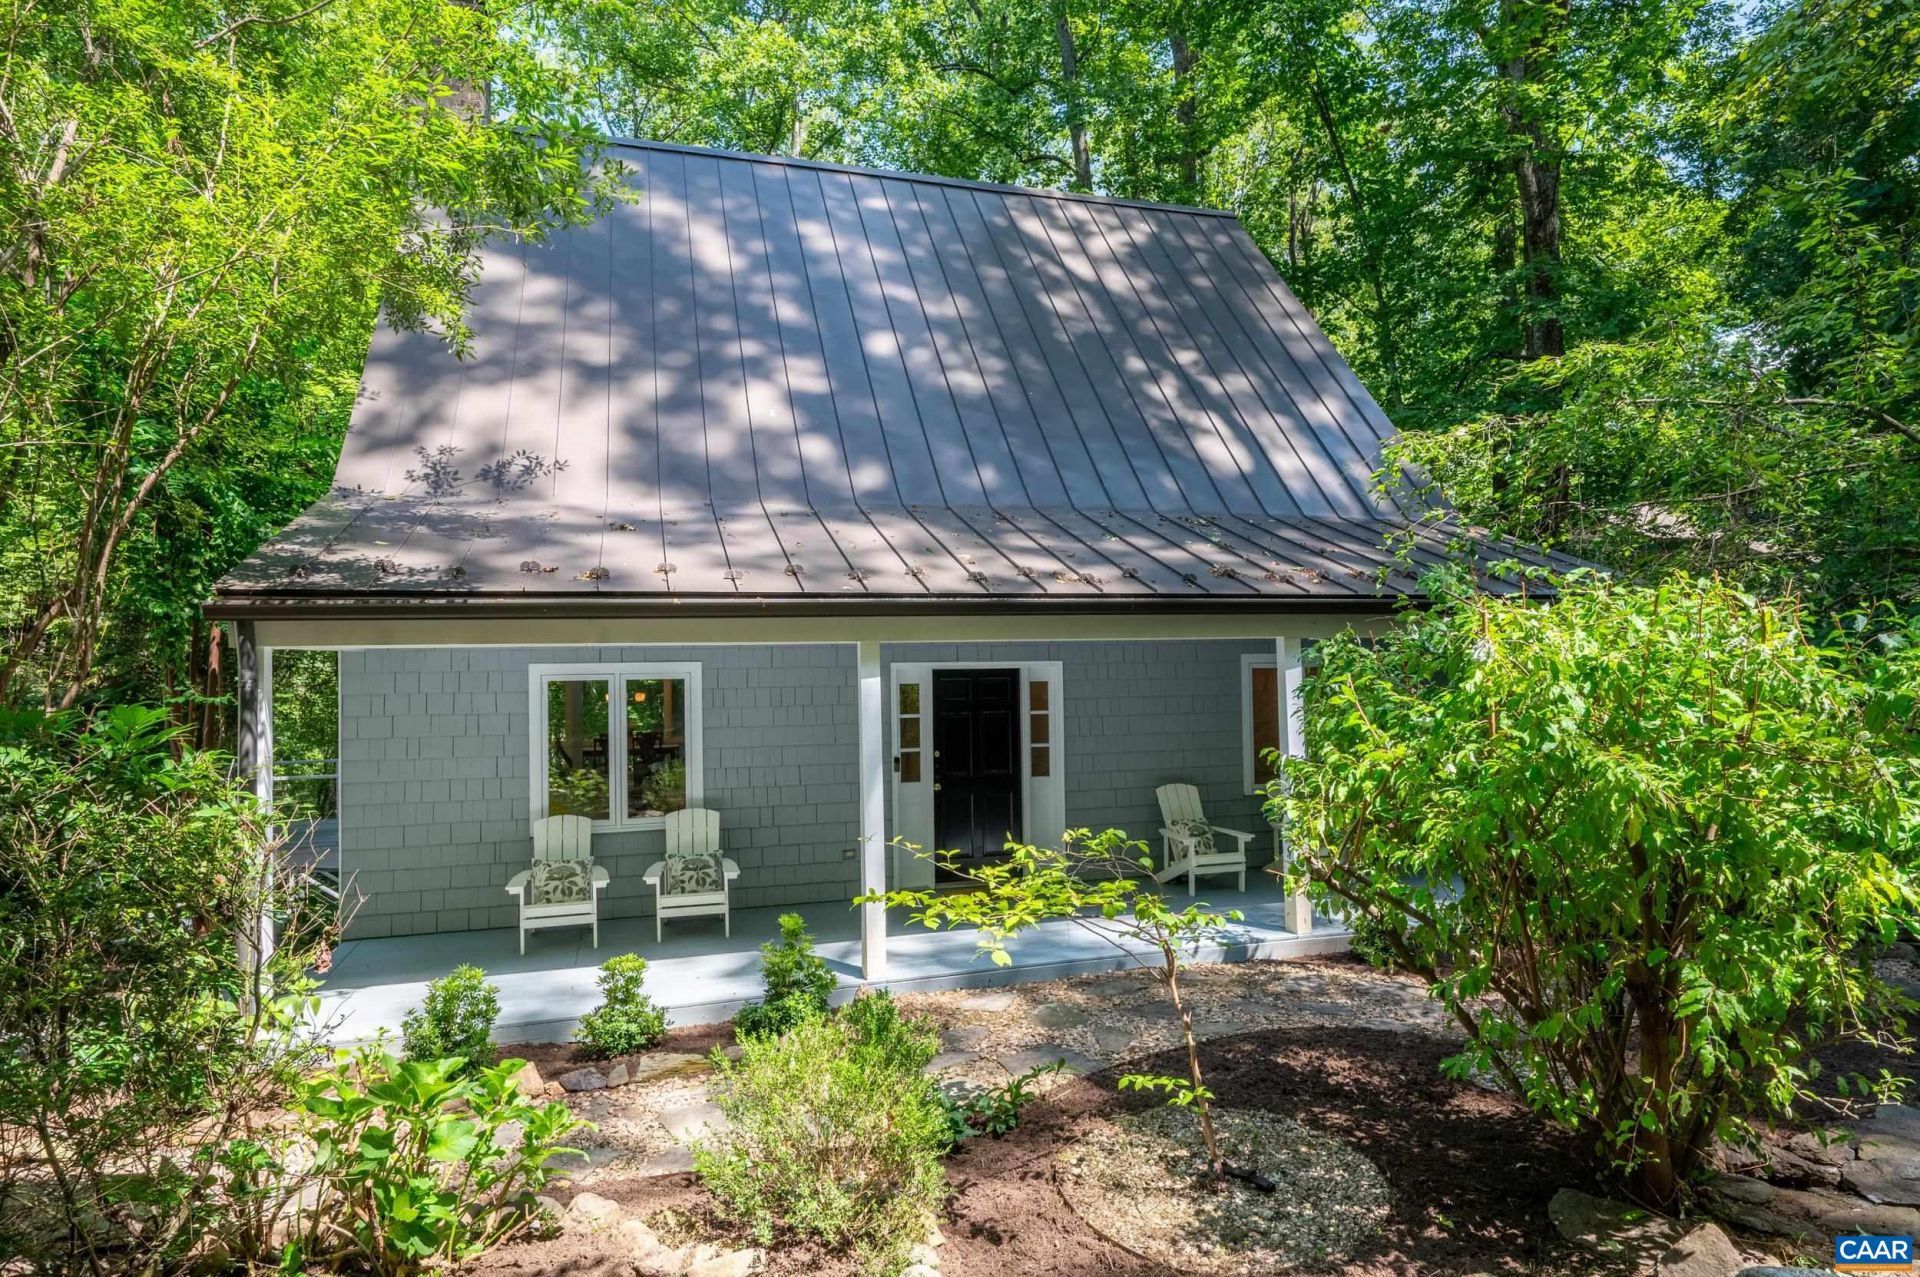
Charming cottage with an inviting front porch, expansive decking, and walls of windows overlooking the surrounding landscape. The open floor plan provides comfortable living spaces with abundant natural light and amazing views throughout. The entire second level is dedicated to the primary suite, featuring a sitting area, custom wood closets, and a completely remodeled primary bath with spa shower, radiant floors and heated towel rack. A main-level office with an adjoining half bath offers flexibility as an additional bedroom. The bright lower level includes two spacious bedrooms, one of which could be a second primary suite, two full baths, den with gas fireplace, and a laundry room. Outside access basement storage area and encapsulated crawl space. Minutes from Boars Head Resort, UVA, and Charlottesville.
Property Features
Property Type: Residential - Single Family
Basement: Yes
Basement: Full, Finished, Heated, Interior Entry
Cooling: Heat Pump
Fireplaces: 2
Heating: Central, Forced Air, Heat Pump, Propane
Lot Size: 1.03 Acres
Roof Type: Metal, Other
Stories: 2.0
Taxes: $11,560
Year Built: 1983
Amenities
Double Vanity
Sitting Area in Primary
Walk-In Closet(s)
Breakfast Bar
Breakfast Area
Tray Ceiling(s)
Entrance Foyer
High Ceilings
Home Office
Recessed Lighting
Vaulted Ceiling(s)
Feature Descriptions
Appliances: Built-In Oven, Dishwasher, Disposal, Gas Range, Microwave, Refrigerator, Wine Cooler, Dryer, Washer
Association Amenities: None
Days on Site: 1
Exterior: Cedar, Stick Built, Shingle Siding
Fireplace: Two, Gas
Flooring: Bamboo, Ceramic Tile
HOA: Yes
HOA Fee: 600/ Annually
Laundry: Sink
Lot: Landscaped, Wooded
Parcel#: 059D1-02-0H-03300
Patio/Porch: Deck, Front Porch, Patio, Porch
Sewer: Septic Tank
Utilities: Cable Available
Water: Public
Window: Casement Window(s), Insulated Windows, Screens
Local Schools
High School: Western Albemarle
Middle School: Henley
Elementary School: Murray
Listed By / Shown By
Listed By
Agency Name: SALLY DU BOSE REAL ESTATE PARTNERS
Agency Phone: 434-293-2828
Shown By
Agent Name: Wayne Gauthier and Austin Gauthier
Agent Phone: (804) 372-0591
Agency Title: Joyner Fine Properties

Estimate Your Payment
Estimated Payment
$ 8,183.42 per month $6,826.33 Principal & Interest $963.33 Property Tax $393.75 Homeowner's InsuranceChange Payment Information

©Joyner Fine Properties - Seller will consider paying buyer agent compensation based upon the terms and conditions of any offer made. Said compensation to be negotiated in the purchase agreement.
Privacy Policy / DMCA Notice / ADA Accessibility


This site is hosted, designed and copyright
© 1994 - 2026 by
Delta Media Group, Inc. -- Patent Pending --
Agency License Information: Joyner Fine Properties and its agents are licensed in the Commonwealth of Virginia.
408 Rookwood Dr | MLS# 681059
This single family home located at 408 Rookwood Dr , Charlottesville, VA 22903 is currently listed for sale with an asking price of $1,350,000. This property was built in 1983 and has 4 bedrooms and 3 full and 1 partial baths with 3690 sq. ft. Rookwood Dr is located in the EDNAM FOREST subdivision. Search EDNAM FOREST real estate on www.richmondhomestoday.com today.