Wayne Gauthier andAustin Gauthier
BEDS4
BATHS2 full 1 partial
SQUARE FEET1,982
MLS#2623343
STATUSActive
PROPERTY TYPEResidential - Single Family
Property Description
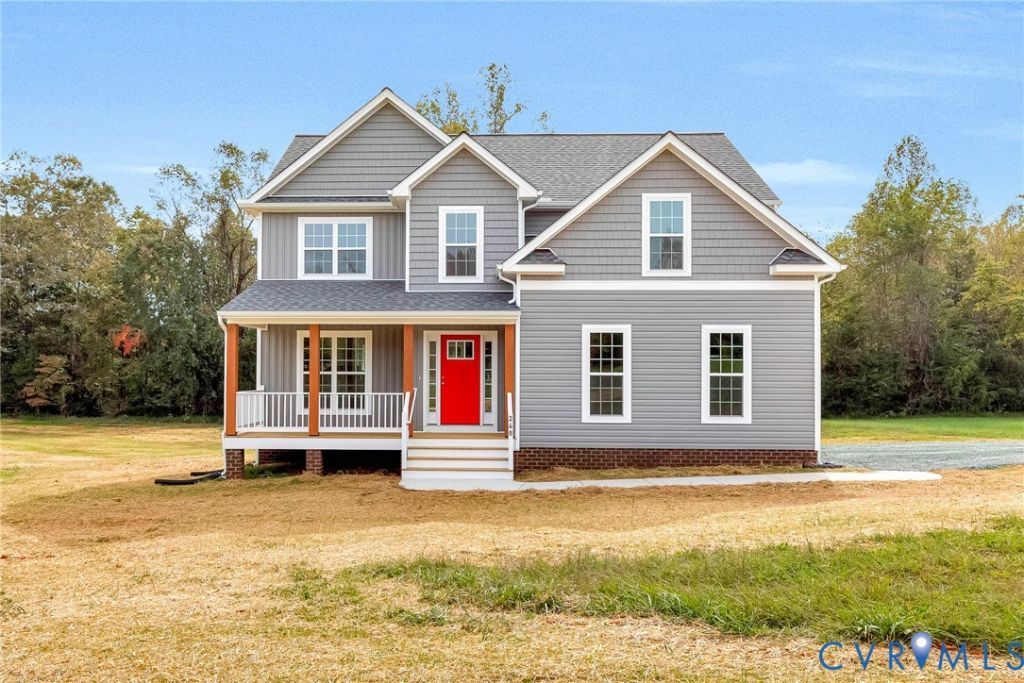
Currently under construction in Sandston, this spacious two-story home offers 1,982 square feet with 4 bedrooms, 2.5 baths, and an attached 2-car garage on just over an acre. The open first-floor layout features engineered hardwood flooring throughout the foyer, dining room, kitchen, breakfast nook, and half bath. The upgraded kitchen includes granite countertops, stainless steel appliances, 42-inch cabinets, a pantry, oversized island with seating, pendant lighting, and a large window bringing in plenty of natural light. Upstairs, you'll find all four bedrooms, including a comfortable primary suite with a double vanity, 5-foot shower, clear glass door, and transom window. Tile flooring adds a finished touch to the primary bath, hall bath, and laundry room. Exterior upgrades include a craftsman-style front door, brick-and-block front porch, stained porch columns, shake accents, wide window trim, and a 10x16 rear deck. Additional features include extra great-room windows, a ceiling fan in the primary bedroom, overhead LED bedroom lighting, pull-down attic stairs, and a garage door opener. A thoughtfully upgraded new home with plenty of space inside and out! Photos are of a previously built home and are not an exact representation of the home currently under construction. Virtual staging has been used in some pictures.
Property Features
Property Type: Residential - Single Family
Basement: Crawl Space
Cooling: Central Air
Garage: 2 car attached
Heating: Electric, Heat Pump
Home Style: Two Story
Lot Size: 1.05 Acres
Roof Type: Shingle
Stories: 2.0
Taxes: $0
Year Built: 2026
Feature Descriptions
Days on Site: 58
Exterior: Frame, Vinyl Siding
Exterior: Deck, Unpaved Driveway
Floor Features: Partially Carpeted, Vinyl
Interior: Breakfast Area, Ceiling Fan(s), Dining Area, Double Vanity, Eat-in Kitchen, Granite Counters, Kitchen Island, Pantry, Walk-In Closet(s)
Laundry: Washer Hookup, Dryer Hookup
Lot: Level
Parcel#: 848-711-7152
Parking: Attached, Driveway, Garage, Unpaved
Patio/Porch: Deck
Sewer: Septic Tank
Topography: Level
Water: Well
Local Schools
High School: Varina
Middle School: Elko
Elementary School: Seven Pines
Listed By / Shown By
Listed By
Agency Name: Hometown Realty
Shown By
Agent Name: Wayne Gauthier and Austin Gauthier
Agent Phone: (804) 372-0591
Agency Title: Joyner Fine Properties

Estimate Your Payment
Estimated Payment
$ 2,571.00 per month $2,430.79 Principal & Interest $0.00 Property Tax (data not provided by mls) $140.21 Homeowner's InsuranceChange Payment Information

These real estate listings were derived from the Central Virginia Regional Multiple Listing Service, LLC, of which this brokerage is an independently owned Participant. The information contained in these listings is deemed reliable but is not guaranteed. All MLS listings are © 2026 Central Virginia Regional Multiple Listing Service,LLC. All rights reserved. No one may copy and/or repost these MLS listings, or any portion thereof, without the written permission of an authorized officer of the Central Virginia Regional Multiple Listing Service, LLC. These listings are refreshed within a minimum of every seven calendar days. Thus, listings may appear here for properties no longer on the market. The information being provided is for consumers' personal, non-commercial use and may not be used for any purpose other than to identify prospective properties for purchasing or leasing.
©Joyner Fine Properties - Seller will consider paying buyer agent compensation based upon the terms and conditions of any offer made. Said compensation to be negotiated in the purchase agreement.
Privacy Policy / DMCA Notice / ADA Accessibility


This site is hosted, designed and copyright
© 1994 - 2026 by
Delta Media Group, Inc. -- Patent Pending --
Agency License Information: Joyner Fine Properties and its agents are licensed in the Commonwealth of Virginia.
4050 Old Williamsburg Road | MLS# 2623343
This single family home located at 4050 Old Williamsburg Road, Sandston, VA 23150 is currently listed for sale with an asking price of $480,721. This property was built in 2026 and has 4 bedrooms and 2 full and 1 partial baths with 1982 sq. ft. Search Sandston real estate on www.richmondhomestoday.com today.