Wayne Gauthier andAustin Gauthier
BEDS4
BATHS3 full 1 partial
SQUARE FEET1,895
MLS#679234
STATUSACTIVE
PROPERTY TYPEResidential - Townhouse
SCHOOLCHARLOTTESVILLE CITY PUBLIC SCHOOLS
Property Description
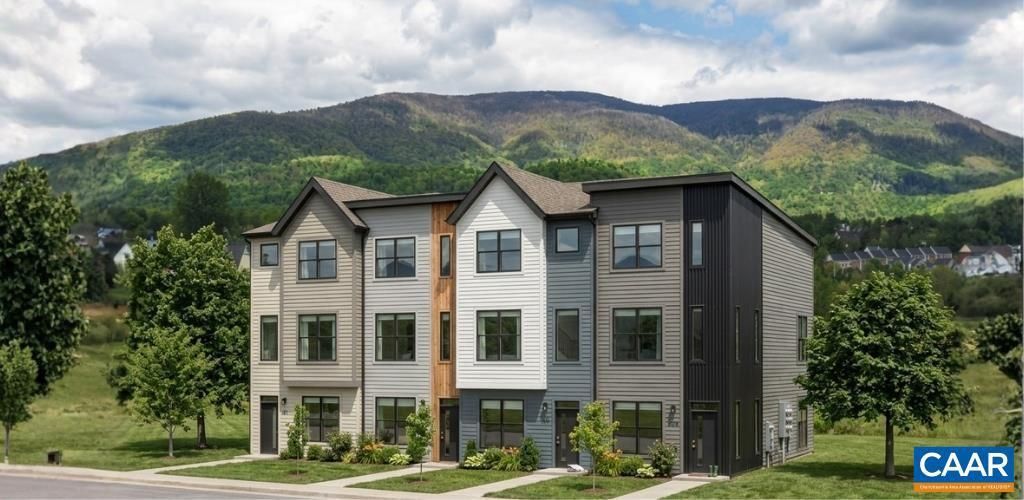
Under construction for JAN/FEB 2027. END UNIT. The Carter offers a bright and open layout designed for modern living, blending comfort, style, and flexibility throughout. This price includes 4BR, 3.5 baths, 8x14 deck, and various preselected design center upgrades. The main living area features a spacious great room that flows seamlessly into the dining space and kitchen, complete with an island and access to an open deck for indoor-outdoor entertaining. Upstairs, the primary suite provides a private retreat with a generous closet and well-appointed bath, while an additional bedroom, full bath, and convenient laundry add ease to daily routines. The lower level includes two bedrooms and a full bath. With thoughtful details and flexible design, The Carter adapts beautifully to the way you live.,Granite Counter,Maple Cabinets,White Cabinets
Property Features
Property Type: Residential - Townhouse
Basement: Yes
Basement: Partially Finished
Cooling: Heat Pump(s), Other, Fresh Air Recovery System
Heating: Heat Pump(s)
Lot Size: 0.10 Acres
Roof Type: Composite
Stories: 3.0
Taxes: $4,801
Year Built: 2027
Feature Descriptions
Additional Structures: Above Grade, Below Grade
Appliances: Washer/Dryer Hookups Only, Energy Efficient Appliances
Building Name: Carter
Community Amenities: Jog/Walk Path
Condo/Coop Fee: $110.00/One Time
Exterior: Fiber Cement, Cement Siding, Blown-In Insulation, Low
Flooring: Carpet, Ceramic Tile
HOA Fee: $330.00/Quarterly
Lot Dimensions: 0.10 Acre(S)
Rooms: Dining Room, Kitchen, Foyer, Great Room, Laundry, Full Bath, Half Bath, Additional Bedroom
Sewer: Public Sewer
SQFT Above Finished: 1895
SQFT Total Finished: 1895
Structure Type: End of Row/Townhouse
Water: Public
Windows: Insulated, Low-E, Screens, Double Hung
Local Schools
High School: CHARLOTTESVILLE
Elementary School: JACKSON-VIA
School District: CHARLOTTESVILLE CITY PUBLIC SCHOOLS
Listed By / Shown By
Listed By
Agency Name: NEST REALTY GROUP
Agency Phone: 4345660121
Shown By
Agent Name: Wayne Gauthier and Austin Gauthier
Agent Phone: (804) 372-0591
Agency Title: Joyner Fine Properties

Estimate Your Payment
Estimated Payment
$ 3,073.65 per month $2,527.77 Principal & Interest $400.08 Property Tax $145.80 Homeowner's InsuranceChange Payment Information

©Joyner Fine Properties - Seller will consider paying buyer agent compensation based upon the terms and conditions of any offer made. Said compensation to be negotiated in the purchase agreement.
Privacy Policy / DMCA Notice / ADA Accessibility


This site is hosted, designed and copyright
© 1994 - 2026 by
Delta Media Group, Inc. -- Patent Pending --
Agency License Information: Joyner Fine Properties and its agents are licensed in the Commonwealth of Virginia.
4 Curie Dr | MLS# 679234
This townhouse located at 4 Curie Dr , Charlottesville, VA 22903 is currently listed for sale with an asking price of $499,900. This property was built in 2027 and has 4 bedrooms and 3 full and 1 partial baths with 1895 sq. ft. Curie Dr is located within the CHARLOTTESVILLE CITY PUBLIC SCHOOLS school district. Search Charlottesville real estate on www.richmondhomestoday.com today.