Wayne Gauthier andAustin Gauthier
BEDS5
BATHS5 full
SQUARE FEET5,396
MLS#VALO2129126
STATUSACTIVE
PROPERTY TYPEResidential - Single Family
SUBDIVISIONCATOCTIN CREEKS
SCHOOLLOUDOUN COUNTY PUBLIC SCHOOLS
Property Description
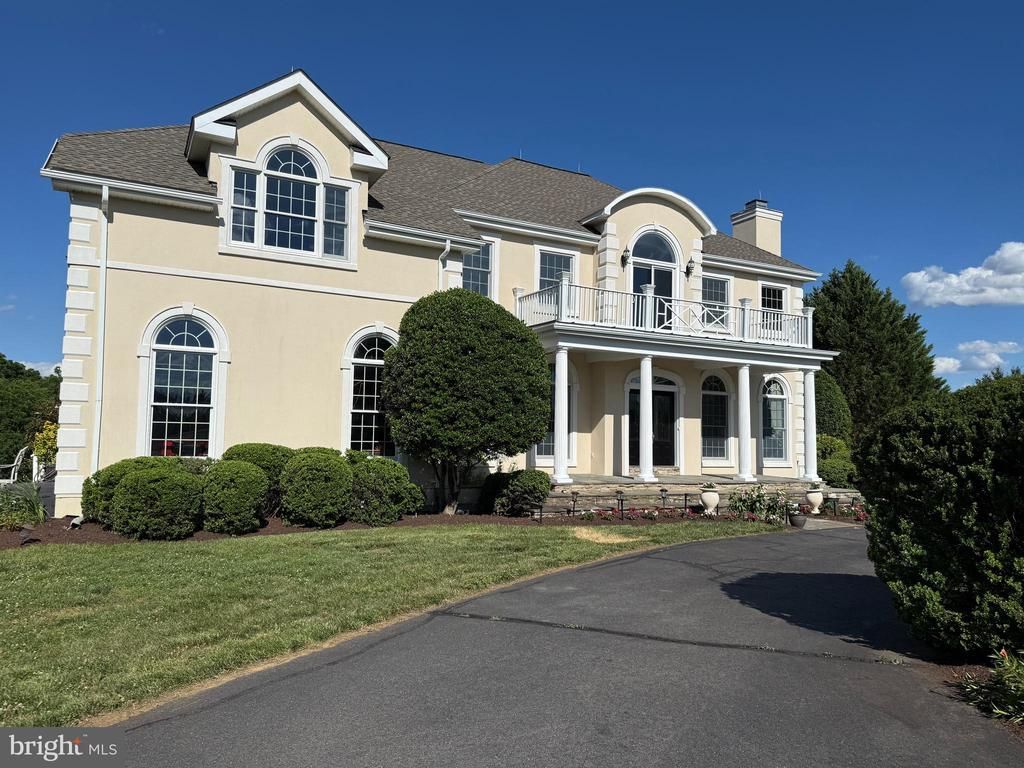
WELCOME TO THIS STUNNING, COMPLETELY RENOVATED ESTATE NESTLED ON 10 ACRES IN PURCELLVILLE! OFFERING FIVE SPACIOUS BEDROOMS, A STUDY, PLAYROOM, OR OPEN OFFICE ON THE UPPER LEVEL, COULD BE CONVERTED INTO A 5 TH BEDROOM TOO! COMBINES LUXURY, COMFORT, AND TRANQUILITY LESS THAN 2 MILES FROM TOWN. THE HOME HAS BEEN THOUGHTFULLY UPDATED THROUGHOUT WITH A DESIGNER KITCHEN, BEAUTIFULLY RENOVATED BATHROOMS, NEW HARDWOOD FLOORING ON THE MAIN AND UPPER LEVEL HALL, AND PRIMARY BEDROOM, ALL NEW CARPET IN ALL 5 BEDROOMS, AND HIGH-END FINISHES AT EVERY TURN. A SPECTACULAR OVERSIZED SUNROOM ON THE MAIN LEVEL, OVERLOOKS THE POOL AND SURROUNDING GROUNDS, PROVIDING THE PERFECT SPACE TO RELAX, ENTERTAIN, AND ENJOY THE SCENIC VIEWS YEAR-ROUND. SEPARATE OFFICE/DEN ON MAIN LEVEL, FAMILY RM OFF KITCHEN, WINDOWS GALORE PROVIDING PLENTY OF LIGHT-FILLED ROOMS. FULLY FINISHED WALKOUT BASEMENT OFFERS ABUNDANT LIVING SPACE, INCLUDING A DEDICATED MAN CAVE. 2 CAR GARAGE, ELEGANT CIRCULAR DRIVEWAY, THIS PROPERTY D ELIVERS THE BEST OF BOTH WORLDS. AMPLE ACREAGE AND FLEXABLE SPACE, THERE IS ALSO POTENTIAL TO CREATE AN IN-LAW-SUITE CALL LISTER FOR DETAILS.
Property Features
Property Type: Residential - Single Family
Basement: Yes
Basement: Fully Finished, Outside Entrance, Rear Entrance, Walkout Level
Cooling: Central A/C, Ceiling Fan(s)
Fireplaces: 2
Fuel Type: Electric, Propane - Leased
Garage: 2
Heating: Heat Pump(s)
Home Style: Colonial
Lot Size: 10.03 Acres
Stories: 3.0
Taxes: $10,683
Year Built: 1998
Feature Descriptions
Additional Structures: Above Grade, Below Grade
Days on Site: 17
HOA Fee: $2100.00/Annually
Lot Dimensions: 10.03 Acre(S)
Parking Features: Circular Driveway
Parking Notes: 2 Total Parking Spaces
Sewer: On Site Septic, Approved System
SQFT Above Finished: 4440
SQFT Below Finished: 956
SQFT Total Finished: 5396
Structure Type: Detached
Total Garage/Parking Spaces: 2
Utilities: Cable TV Available, Propane
Water: Well
Local Schools
High School: WOODGROVE
Middle School: HARMONY
Elementary School: KENNETH W. CULBERT
School District: LOUDOUN COUNTY PUBLIC SCHOOLS
Listed By / Shown By
Listed By
Agency Name: Samson Properties
Agency Phone: 7033788810
Shown By
Agent Name: Wayne Gauthier and Austin Gauthier
Agent Phone: (804) 372-0591
Agency Title: Joyner Fine Properties

Estimate Your Payment
Estimated Payment
$ 10,511.68 per month $9,096.72 Principal & Interest $890.25 Property Tax $524.71 Homeowner's InsuranceChange Payment Information

©Joyner Fine Properties - Seller will consider paying buyer agent compensation based upon the terms and conditions of any offer made. Said compensation to be negotiated in the purchase agreement.
Privacy Policy / DMCA Notice / ADA Accessibility


This site is hosted, designed and copyright
© 1994 - 2026 by
Delta Media Group, Inc. -- Patent Pending --
Agency License Information: Joyner Fine Properties and its agents are licensed in the Commonwealth of Virginia.
38140 Winsome Trail Lane | MLS# VALO2129126
This single family home located at 38140 Winsome Trail Lane, Purcellville, VA 20132 is currently listed for sale with an asking price of $1,799,000. This property was built in 1998 and has 5 bedrooms and 5 full baths with 5396 sq. ft. Winsome Trail Lane is located in the CATOCTIN CREEKS subdivision within the LOUDOUN COUNTY PUBLIC SCHOOLS school district. Search CATOCTIN CREEKS real estate on www.richmondhomestoday.com today.