Wayne Gauthier andAustin Gauthier
BEDS4
BATHS3 full 1 partial
SQUARE FEET3,235
MLS#680678
STATUS
PROPERTY TYPEResidential - Single Family
SUBDIVISIONRIVANNA VILLAGE
Property Description
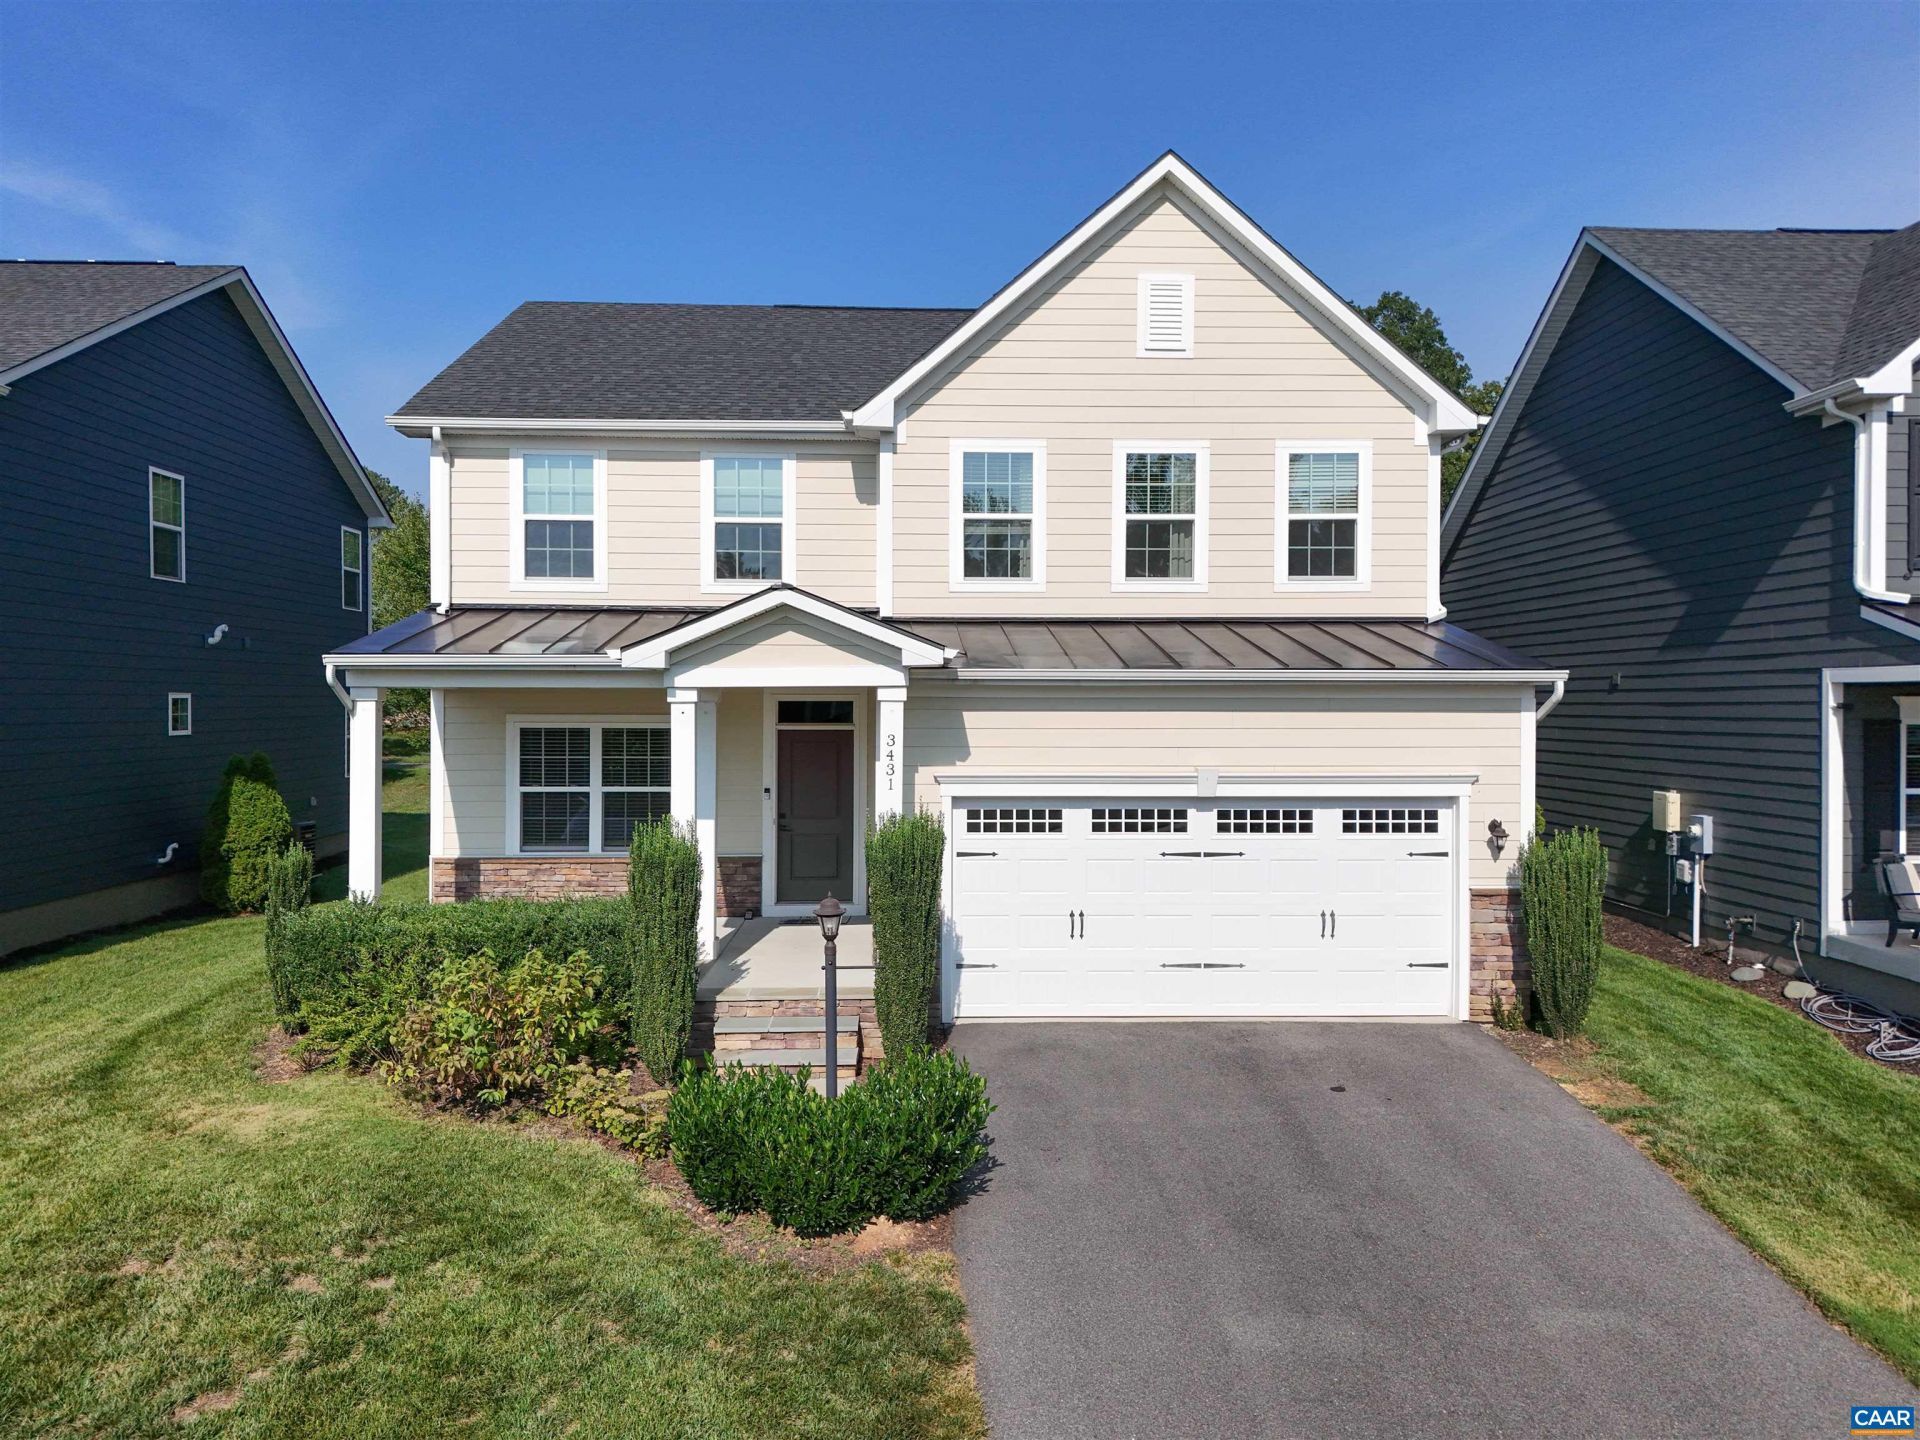
DISCOVER THE POPULAR COLUMBIA MODEL- A SPACIOUS 4 BR & 3 1/2 BATH HOME DESIGNED FOR MODERN LIVING. THE OPEN CONCEPT MAIN LEVEL WILL FLOW SEAMLESSLY FROM THE GREAT ROOM AND INTO THE GOURMET KITCHEN AND DINING AREA. AT THE HEART OF THIS AREA IS THE OVERSIZED KITCHEN ISLAND WITH GRANITE TOP, PAIRED WITH STAINLESS STEEL APPLIANCES. ADDING TO THIS ARE UPGRADED HARDWOOD FLOORS THROUGHOUT THE MAIN LEVEL INCLUDING THE PRIVATE HOME OFFICE WITH FRENCH DOORS. UPSTAIRS IS AN EXTRA LARGE PRIMARY SUITE WITH A VERY GENEROUS WALK-IN CLOSET. STEP OUTSIDE TO ENJOY THE LARGE COVERED FRONT PORCH OR THE FULLY COVERED COMPOSITE DECK OUT BACK. LOCATED IN RIVANNA VILLAGE; JUST OUTSIDE THE GLENMORE COUNTRY CLUB COMMUNITY.
Property Features
Property Type: Residential - Single Family
Basement: Full, Heated, Interior Entry, Partially Finished, Sump Pump
Basement: Yes
Cooling: Central Air
Fireplaces: 1
Garage: 2 car attached
Heating: Central, Propane
Home Style: Craftsman
Lot Size: 0.15 Acres
Roof Type: Architectural
Stories: 2.0
Taxes: $6,243
Year Built: 2019
Amenities
Double Vanity
Walk-In Closet(s)
Breakfast Bar
Entrance Foyer
Home Office
Kitchen Island
Mud Room
Programmable Thermostat
Recessed Lighting
Utility Room
Feature Descriptions
Appliances: Dishwasher, Disposal, Gas Range, Microwave, Refrigerator, Dryer, Washer
Association Amenities: Playground, Trail(s)
Community Features: Sidewalks
Days on Site: 12
Exterior: HardiPlank Type, Stick Built, Stone
Fireplace: One, Gas Log
Flooring: Carpet, Ceramic Tile, Hardwood
HOA: Yes
HOA Fee: 220/ Quarterly
Laundry: Washer Hookup, Dryer Hookup
Lot: Cul-De-Sac
Parcel#: 093B0010B016B0
Parking: Attached, Electricity, Garage Faces Front, Garage, Garage Door Opener
Parking Notes: Attached, Electricity, Garage Faces Front, Garage, Gar
Patio/Porch: Rear Porch, Deck, Front Porch, Porch
Security: Smoke Detector(s)
Sewer: Public Sewer
Special View Info: Residential
Utilities: Cable Available, High Speed Internet Available
View: Residential
Water: Public
Window: Low-Emissivity Windows, Screens, Vinyl
Local Schools
High School: Monticello
Middle School: Burley
Elementary School: Stone-Robinson
Listed By / Shown By
Listed By
Agency Name: RE/MAX REALTY SPECIALISTS-CHARLOTTESVILLE
Agency Phone: 434-974-1500
Shown By
Agent Name: Wayne Gauthier and Austin Gauthier
Agent Phone: (804) 372-0591
Agency Title: Joyner Fine Properties

Estimate Your Payment
Estimated Payment
$ 4,370.96 per month $3,640.71 Principal & Interest $520.25 Property Tax $210.00 Homeowner's InsuranceChange Payment Information

©Joyner Fine Properties - Seller will consider paying buyer agent compensation based upon the terms and conditions of any offer made. Said compensation to be negotiated in the purchase agreement.
Privacy Policy / DMCA Notice / ADA Accessibility


This site is hosted, designed and copyright
© 1994 - 2026 by
Delta Media Group, Inc. -- Patent Pending --
Agency License Information: Joyner Fine Properties and its agents are licensed in the Commonwealth of Virginia.
3431 Steamer Dr | MLS# 680678
This single family home located at 3431 Steamer Dr , Keswick, VA 22947 is currently listed for sale with an asking price of $720,000. This property was built in 2019 and has 4 bedrooms and 3 full and 1 partial baths with 3235 sq. ft. Steamer Dr is located in the RIVANNA VILLAGE subdivision. Search RIVANNA VILLAGE real estate on www.richmondhomestoday.com today.