Wayne Gauthier andAustin Gauthier
BEDS4
BATHS3 full 1 partial
SQUARE FEET2,580
MLS#679099
STATUS
PROPERTY TYPEResidential -
SUBDIVISIONOLD TRAIL
Property Description
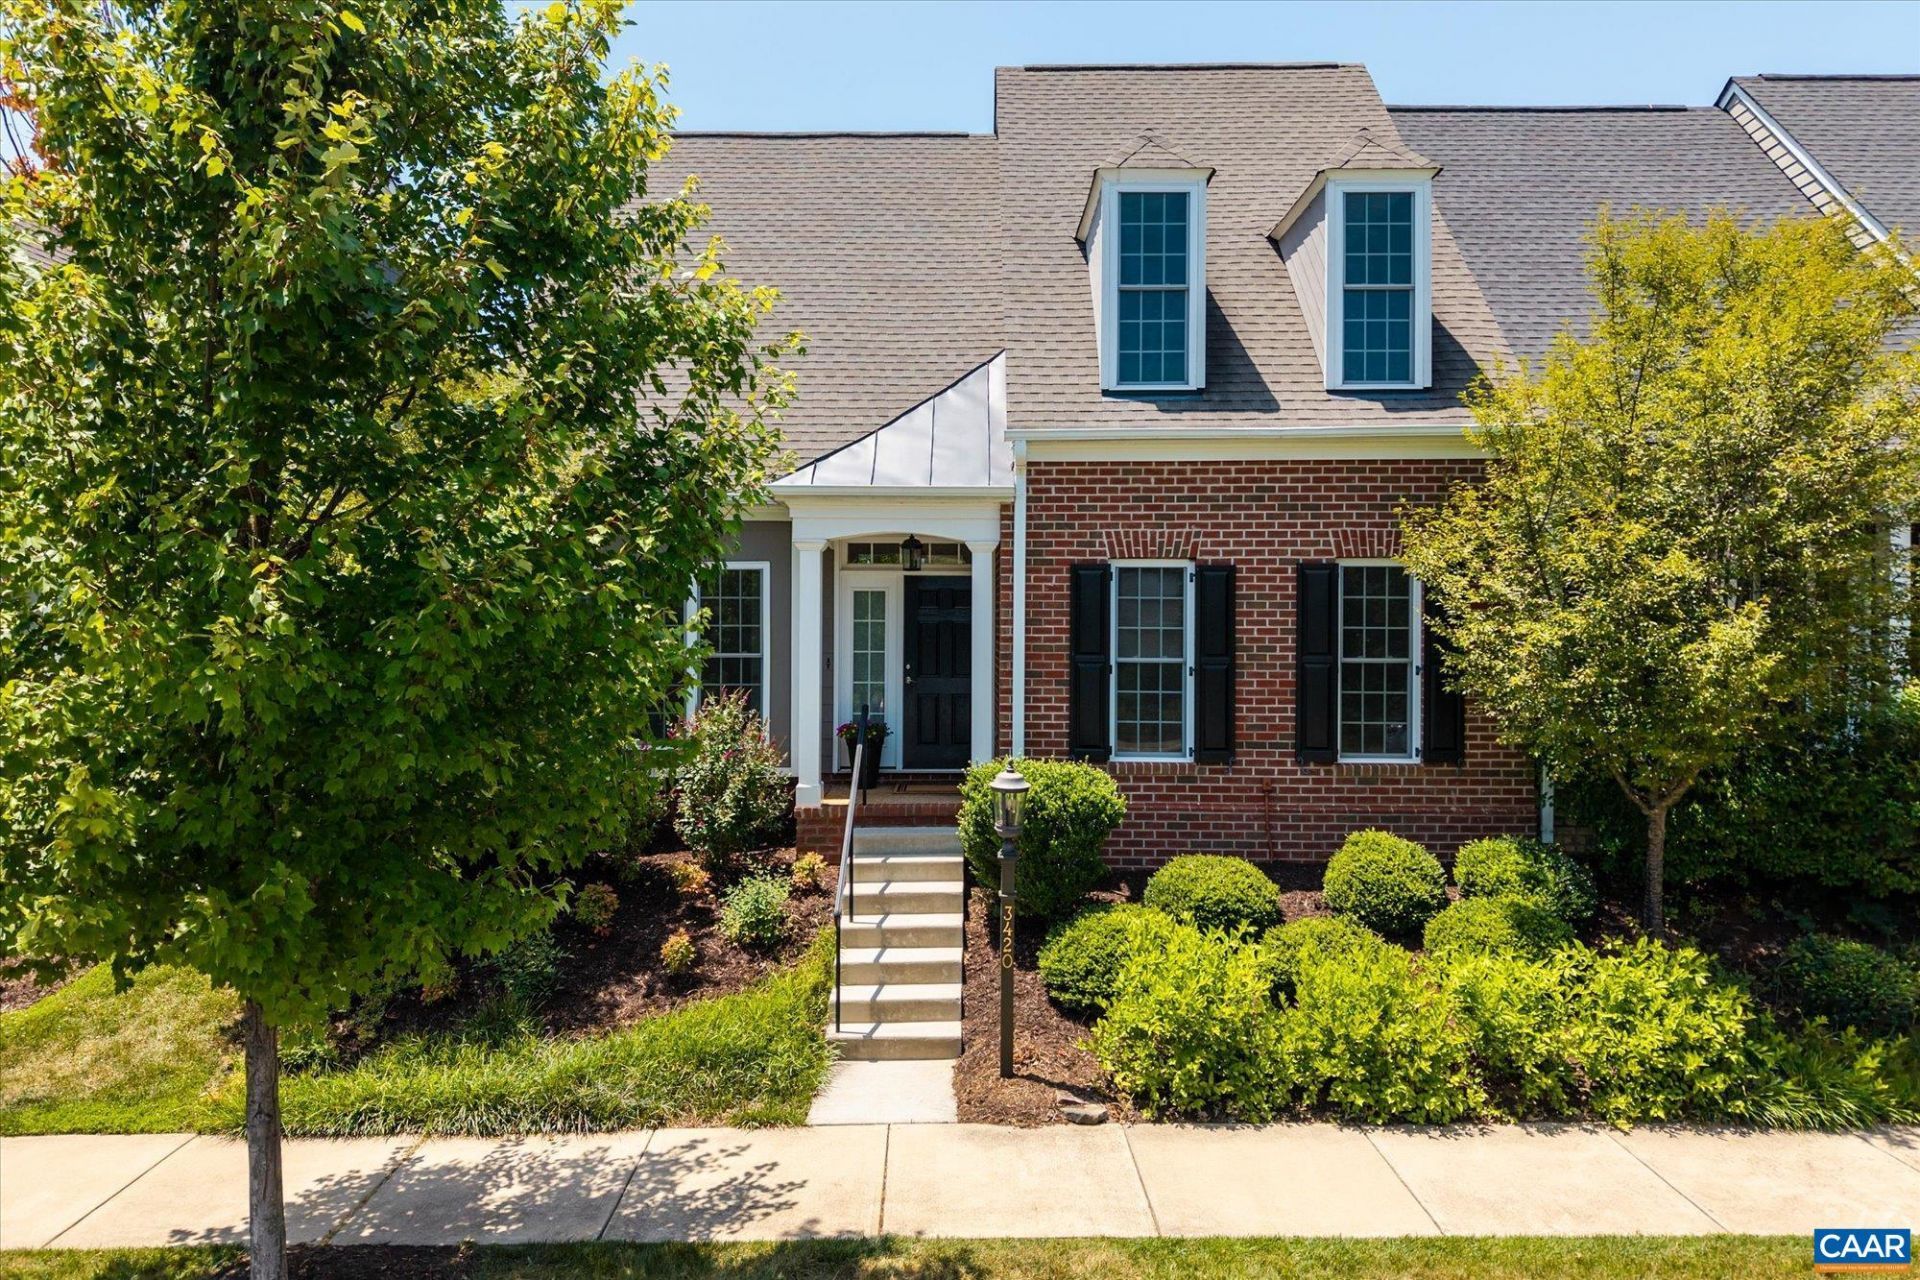
Like-new 4-bedroom end-unit villa in an established section of Old Trail. A perfect blend of sophisticated design, inviting spaces, and low-maintenance luxury. Step into a bright office with French doors & built-in bookcases bathed in natural light overlooking a quiet wooded forest. Enjoy the convenience of main-level living in the spacious primary suite featuring a tray ceiling, spacious bath with double vanities & large walk-in tiled shower. The heart of the home is an impressive two-story living room with gas fireplace & walls of windows. It seamlessly opens to an upgraded kitchen boasting stainless steel appliances, beautiful coffered ceiling & generous dining area?perfect for everyday living and entertaining. Upstairs are three generously sized bedrooms, two full baths with thoughtful tile selections, an airy loft flexible space & excellent storage throughout. Enjoy a rear patio with landscaped side yard which could be fenced for added privacy. Other features include recessed lights, hardwood floors & an on-grade 2-car garage. Just a short walk to the dining & retail amenities of Old Trail Village Center and the highly-rated K-12 public schools. Move-in ready! Excellent proximity to I-64. Less than 20 mins to Charlottesville.
Property Features
Property Type: Residential -
Cooling: Heat Pump
Garage: 2 car attached
Heating: Forced Air, Radiant Floor
Lot Size: 0.09 Acres
Roof Type: Composition, Shingle
Stories: 2.0
Taxes: $5,950
Year Built: 2018
Amenities
Double Vanity
Primary Downstairs
Walk-In Closet(s)
Breakfast Bar
Tray Ceiling(s)
Home Office
Loft
Programmable Thermostat
Recessed Lighting
Vaulted Ceiling(s)
Feature Descriptions
Appliances: Dishwasher, Disposal, Gas Range, Microwave, Refrigerator, Dryer, Washer
Association Amenities: Playground, Trail(s)
Days on Site: 4
Exterior: Brick, HardiPlank Type, Stick Built
Fireplace: Gas Log
Flooring: Carpet, Ceramic Tile, Hardwood
HOA: Yes
HOA Fee: 323/ Quarterly
Parcel#: 055E0011602800
Parking: Attached, Electricity, Garage, Garage Door Opener, Oversized, Garage Faces Rear
Parking Notes: Attached, Electricity, Garage, Garage Door Opener, Ove
Patio/Porch: Front Porch, Patio, Porch
Sewer: Public Sewer
Special View Info: Residential, Trees/Woods
Utilities: Cable Available, Fiber Optic Available
View: Residential, Trees/Woods
Water: Public
Window: Insulated Windows, Transom Window(s)
Local Schools
High School: Western Albemarle
Middle School: Henley
Elementary School: Brownsville
Listed By / Shown By
Listed By
Agency Name: FRANK HARDY SOTHEBY'S INTERNATIONAL REALTY
Agency Phone: 434-296-0134
Shown By
Agent Name: Wayne Gauthier and Austin Gauthier
Agent Phone: (804) 372-0591
Agency Title: Joyner Fine Properties

Estimate Your Payment
Estimated Payment
$ 4,212.31 per month $3,513.79 Principal & Interest $495.83 Property Tax $202.68 Homeowner's InsuranceChange Payment Information

©Joyner Fine Properties - Seller will consider paying buyer agent compensation based upon the terms and conditions of any offer made. Said compensation to be negotiated in the purchase agreement.
Privacy Policy / DMCA Notice / ADA Accessibility


This site is hosted, designed and copyright
© 1994 - 2026 by
Delta Media Group, Inc. -- Patent Pending --
Agency License Information: Joyner Fine Properties and its agents are licensed in the Commonwealth of Virginia.
3420 Rowcross St | MLS# 679099
This home located at 3420 Rowcross St , Crozet, VA 22932 is currently listed for sale with an asking price of $694,900. This property was built in 2018 and has 4 bedrooms and 3 full and 1 partial baths with 2580 sq. ft. Rowcross St is located in the OLD TRAIL subdivision. Search OLD TRAIL real estate on www.richmondhomestoday.com today.