Wayne Gauthier andAustin Gauthier
BEDS4
BATHS2 full 1 partial
SQUARE FEET2,126
MLS#VAFX2342484
STATUSACTIVE
PROPERTY TYPEResidential - Single Family
SUBDIVISIONLAKE BARCROFT
SCHOOLFAIRFAX COUNTY PUBLIC SCHOOLS
Property Description
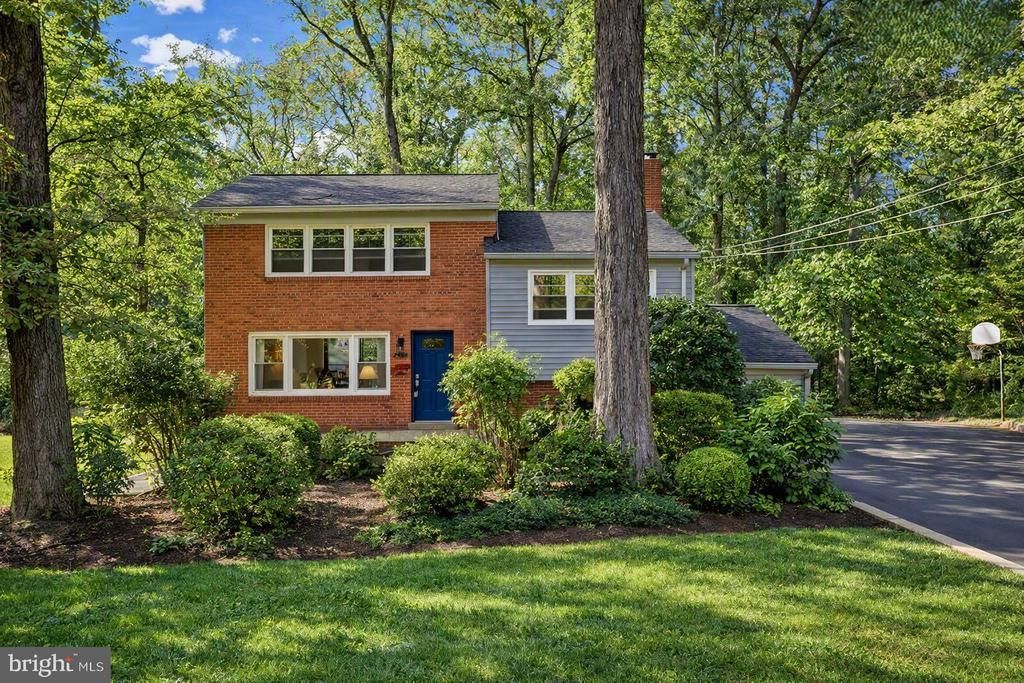
The Lake Barcroft community is the DMV's best kept secret! Residents here get exclusive lake access for swimming, boating, fishing & five lifeguarded sandy beaches. Plus active community groups host activities including beach games, holiday parades, July 4th fireworks, home tours, waterfront concerts & more! This home sits on a large .6 acre private & wooded lot with winter lake views from the deck, on a quiet cul-de-sac just 0.8 miles from Lake Barcroft's most popular white sandy lifeguarded beach that additionally includes a grassy picnic area, canoe racks & boat dock! This home's layout maximizes space & entertaining flow with a rare extra level. Living, Family & Recreation rooms connect seamlessly to each other and to the outdoors and ALL levels have abundant natural light. Updated kitchen adjoins dining area & opens to a spectacular deck overlooking the private, serene, low-maintenance wooded backyard - a great spot for relaxing or entertaining! Deck also steps down to a side yard, patio & basketball hoop - plenty of space to do it all! First upper level offers two bedrooms & beautifully updated bath with walk-in shower - rooms could be combined to create a primary suite. Top floor features a 4th bedroom, full bath & extra-large primary BR (potentially divisible to create 3 top-floor BRs). Space & options abound here! Also centrally located inside the Beltway with easy access to DC, Pentagon & Amazon HQ2! Only 3 miles to Falls Church City, Ballston, Shirlington Village & 2 Metro Stations. Under 20 mins to Old Town Alexandria, Del Ray & Tysons. If you didn't know Lake Barcroft until now, you'll wonder why you didn't & your search will stop here - it honestly has it all - community, convenience, easy access and vacation style-living! OPEN THIS SAT & SUN 10/24-25 @ 2-4
Property Features
Property Type: Residential - Single Family
Basement: Yes
Basement: Fully Finished
Cooling: Central A/C
Fireplaces: 1
Fuel Type: Natural Gas
Heating: Central
Home Style: Split Level
Lot Size: 0.61 Acres
Stories: 5.0
Taxes: $14,005
Year Built: 1956
Feature Descriptions
Additional Structures: Above Grade, Below Grade
Appliances: Built-In Microwave, Dishwasher, Disposal, Dryer, Extra Refrigerator/Freezer, Icemaker, Refrigerator, Stove, Washer
Community Amenities: Beach, Boat Dock/Slip, Boat Ramp, Common Grounds, Lake, Picnic Area, Pier/Dock, Security, Tot Lots/Playground, Water/Lake Privileges
Days on Site: 24
Exterior: Combination, Brick
Exterior: Private Beach, Boat Storage
Fireplace: Wood, Mantel(s)
Flooring: Hardwood
HOA Fee: $618.75/Annually
Interior: Wood Floors, Attic/House Fan, Bathroom - Walk-In Shower, Combination Dining/Living, Family Room Off Kitchen, Skylight(s)
Lake Name: Lake Barcroft
Lot: Backs to Trees, Cul-de-sac
Lot Dimensions: 0.61 Acre(S)
Parking Notes: 5 Total Parking Spaces
Rooms: Living Room, Dining Room, Primary Bedroom, Bedroom 2,Kitchen, Family Room, Bedroom 1,Laundry, Mud Room, Other, Recreation Room, Bathroom 1
Sewer: Public Sewer
Special View Info: Scenic Vista, Trees/Woods
SQFT Above Finished: 1600
SQFT Below Finished: 526
SQFT Total Finished: 2126
Structure Type: Detached
Total Garage/Parking Spaces: 5
Water: Public
Water Access: Boat - Electric Motor Only, Canoe/Kayak, Fishing Allowed, Private Access, Private Beach, Sail, Swimming Allowed
Room Sizes
Living Room: 18 x 13 Level - Main
Kitchen: 10 x 11 Level - Main
Dining Room: 12 x 11 Level - Main
Family Room: 17 x 18 Level - Lower 1
Recreation Room: 19 x 22 Level - Lower 2
Laundry: 12 x 9 Level - Lower 2
Bathroom 1: 4 x 6 Level - Lower 1
Mud Room: 10 x 8 Level - Lower 1
Other: 4 x 5 Level - Lower 1
Bedroom 1: 13 x 10 Level - Upper 1
Bedroom 2: 10 x 12 Level - Upper 1
Bathroom 1: 5 x 7 Level - Upper 1
Primary Bedroom: 18 x 13 Level - Upper 2
Bedroom 1: 11 x 11 Level - Upper 2
Bathroom 1: 6 x 7 Level - Upper 2
Local Schools
High School: JUSTICE
Middle School: GLASGOW
Elementary School: BAILEYS
School District: FAIRFAX COUNTY PUBLIC SCHOOLS
Listed By / Shown By
Listed By
Agency Name: KW United
Agency Phone: 7035331500
Shown By
Agent Name: Wayne Gauthier and Austin Gauthier
Agent Phone: (804) 372-0591
Agency Title: Joyner Fine Properties

Estimate Your Payment
Estimated Payment
$ 7,050.12 per month $5,562.20 Principal & Interest $1,167.08 Property Tax $320.83 Homeowner's InsuranceChange Payment Information

©Joyner Fine Properties - Seller will consider paying buyer agent compensation based upon the terms and conditions of any offer made. Said compensation to be negotiated in the purchase agreement.
Privacy Policy / DMCA Notice / ADA Accessibility


This site is hosted, designed and copyright
© 1994 - 2026 by
Delta Media Group, Inc. -- Patent Pending --
Agency License Information: Joyner Fine Properties and its agents are licensed in the Commonwealth of Virginia.
3420 Greentree Drive | MLS# VAFX2342484
This single family home located at 3420 Greentree Drive, Falls Church, VA 22041 is currently listed for sale with an asking price of $1,100,000. This property was built in 1956 and has 4 bedrooms and 2 full and 1 partial baths with 2126 sq. ft. Greentree Drive is located in the LAKE BARCROFT subdivision within the FAIRFAX COUNTY PUBLIC SCHOOLS school district. Search LAKE BARCROFT real estate on www.richmondhomestoday.com today.