Wayne Gauthier andAustin Gauthier
BEDS5
BATHS3 full
SQUARE FEET3,436
MLS#VAFX2345396
STATUSACTIVE
PROPERTY TYPEResidential - Single Family
SUBDIVISIONLAKE BARCROFT
SCHOOLFAIRFAX COUNTY PUBLIC SCHOOLS
Property Description
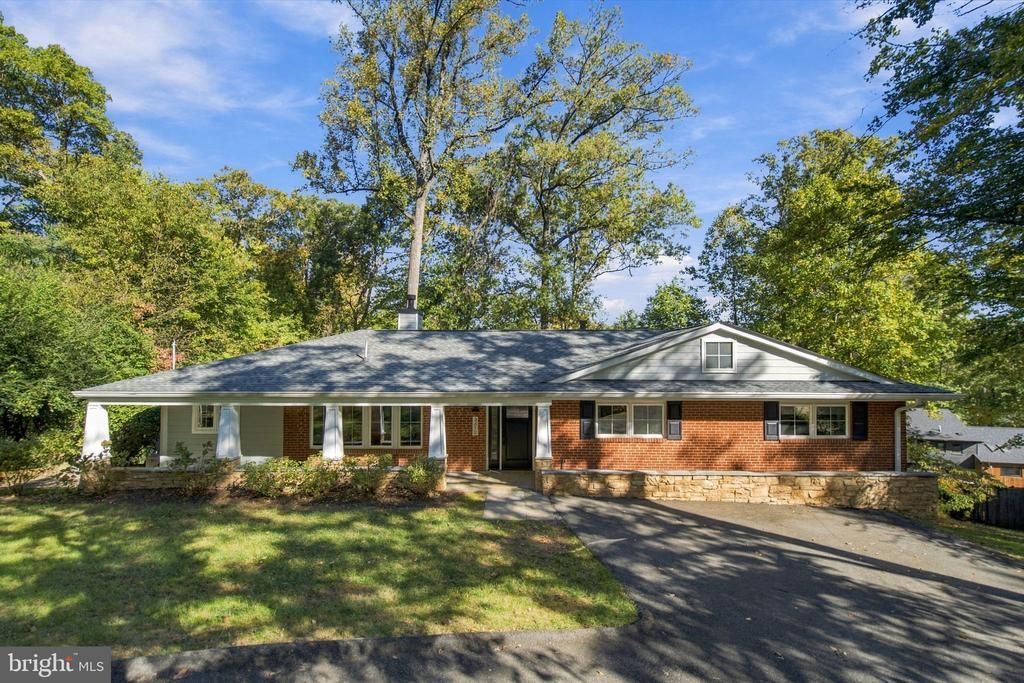
** OFFERS DUE MONDAY AT 12 NOON ** sellers reserve the right to accept an offer early if they choose. ** Welcome to 3412 Barger Dr, a light-filled 5-bedroom, 3-bath home in sought-after Lake Barcroft, where a true treehouse feel meets access to five private beaches, all inside the Beltway. Set on 0.36 acres, this renovated retreat pairs an open floor plan with an expansive deck, a vaulted screened porch, and a walk-out lower level with a private suite. The ** MAIN LEVEL ** flows from the living room to the dining area, anchored by a striking double-sided fireplace. The gourmet kitchen features stainless steel appliances, a center island, and a sunny breakfast area. Step out from the living room onto the expansive deck overlooking the trees, an easy extension of your living space for dining and entertaining. The PRIMARY SUITE has an attached bathroom and opens to a screened-in porch with vaulted ceilings and its own fireplace, a cozy spot to take in the treetop views in every season. Two additional bedrooms with large closets on the main floor and another full bathroom. ** LOWER LEVEL ** fully finished, newly updated walk-out lower level adds exceptional flexibility: a private in-law or au pair suite with its own bedroom and bath, space for a home office, and an oversized family room or playroom opening directly to the yard and patio. There is also a larger storage area and laundry room. Major renovations in 2018 and fresh paint throughout and additional updates in 2025 - 2026 make this home truly move-in ready, while the current owner’s designer touches (wallpaper, lighting, and window treatments) elevate every room. Outside, the generous lot offers room to garden, play, or simply enjoy the setting. Access to the amazing community of LAKE BARCROFT with it's 5 private beaches are a true lifestyle choice. Minutes to major commuter routes, with easy access to Arlington, Alexandria, Tysons, and Washington, DC. A rare find in one of Northern Virginia’s most beloved lake communities. Schedule your showing today this one will not last long!
Property Features
Property Type: Residential - Single Family
Basement: Yes
Basement: Daylight, Full, Connecting Stairway, Full, Fully Finished, Walkout Level, Windows, Unfinished
Cooling: Central A/C
Fireplaces: 2
Fuel Type: Natural Gas
Heating: Forced Air
Home Style: Ranch/Rambler, Raised Ranch/Rambler, Mid-Century Mod
Lot Size: 0.36 Acres
Roof Type: Architectural Shingle
Stories: 2.0
Taxes: $17,999
Year Built: 1957
Feature Descriptions
Additional Structures: Above Grade
Appliances: Stainless Steel Appliances, Washer, Refrigerator, Range Hood, Oven - Self Cleaning, Microwave, Dryer, Disposal, Dishwasher
Days on Site: 11
Electric: 200+ Amp Service
Exterior: Private Beach
Fireplace: Double Sided
Flooring: Hardwood
HOA Fee: $618.75/Annually
Interior: Breakfast Area, Dining Area, Floor Plan - Open, Kitchen - Gourmet, Kitchen - Island, Kitchen - Table Space, Wood Floors, Window Treatments, Walk-in Closet(s), Upgraded Countertops, Skylight(s), Recessed Lighting, Primary Bath(s), Family Room Off Kitchen, Entry Level Bedroom, Combination Kitchen/Living, Combination Kitchen/Dining, Combination Dining/Living, Bathroom - Walk-In Shower
Lake Name: Lake Barcroft
Lot Dimensions: 0.36 Acre(S)
Pet Restrictions: No Pet Restrictions
Sewer: Public Sewer
SQFT Above Finished: 3436
SQFT Total Finished: 3436
Structure Type: Detached
Water: Public
Windows: Bay/Bow, Insulated, Storm
Local Schools
High School: JUSTICE
Middle School: GLASGOW
Elementary School: SLEEPY HOLLOW
School District: FAIRFAX COUNTY PUBLIC SCHOOLS
Listed By / Shown By
Listed By
Agency Name: EXP Realty, LLC
Agency Phone: 8668257169
Shown By
Agent Name: Wayne Gauthier and Austin Gauthier
Agent Phone: (804) 372-0591
Agency Title: Joyner Fine Properties

Estimate Your Payment
Estimated Payment
$ 8,719.97 per month $6,826.31 Principal & Interest $1,499.92 Property Tax $393.75 Homeowner's InsuranceChange Payment Information

©Joyner Fine Properties - Seller will consider paying buyer agent compensation based upon the terms and conditions of any offer made. Said compensation to be negotiated in the purchase agreement.
Privacy Policy / DMCA Notice / ADA Accessibility


This site is hosted, designed and copyright
© 1994 - 2026 by
Delta Media Group, Inc. -- Patent Pending --
Agency License Information: Joyner Fine Properties and its agents are licensed in the Commonwealth of Virginia.
3412 Barger Drive | MLS# VAFX2345396
This single family home located at 3412 Barger Drive, Falls Church, VA 22044 is currently listed for sale with an asking price of $1,349,995. This property was built in 1957 and has 5 bedrooms and 3 full baths with 3436 sq. ft. Barger Drive is located in the LAKE BARCROFT subdivision within the FAIRFAX COUNTY PUBLIC SCHOOLS school district. Search LAKE BARCROFT real estate on www.richmondhomestoday.com today.